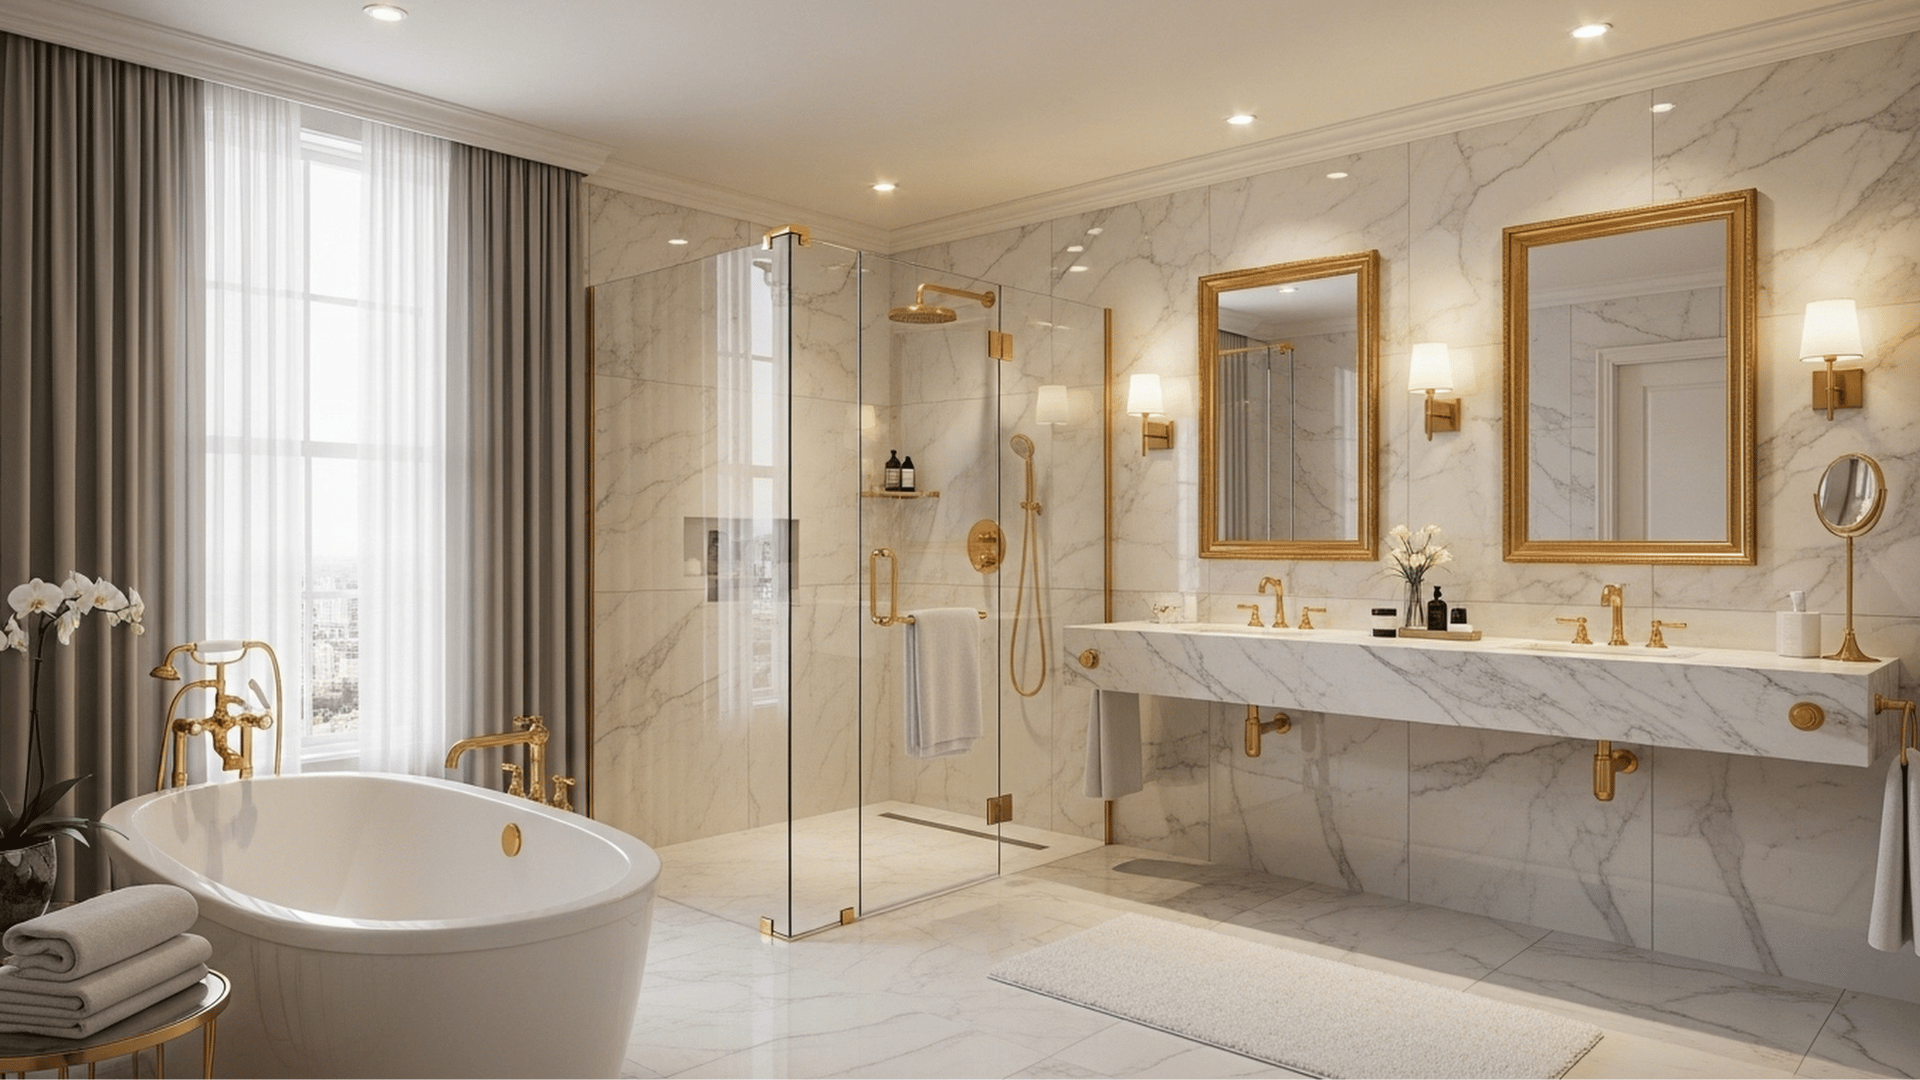
Lighting Ideas That Transform Spaces: Bright Ideas for Functional and Family-Friendly Living
Lighting is one of the most powerful elements in any
home renovation — and one of the most overlooked. We've worked on enough renovations to know that homeowners spend months choosing finishes, tiles, and cabinetry, then pick their light fixtures in the final week. That's a pattern we work hard to change.
When lighting is planned early, it does more than illuminate a room. It shapes how your family uses the space, how safe it feels at different times of day, and how well the renovation holds up over time. It's one of the first conversations our BCIN-certified designer has with a client at the start of the Construction Playbook process — not one of the last.
Start with Lighting — Not as an Afterthought
The single most common mistake we see isn't a bad fixture choice or a wrong colour temperature. It's timing. Homeowners raise lighting at the end of a renovation project, after the walls are drywalled and the electrical rough-in is done. By that point, the options for where fixtures can go, what circuits can support, and how zones can be separated have already been decided — just not intentionally.
Lighting needs to be part of the design conversation from day one. That means asking the right questions before any plans are drawn: Where does natural light enter each room? How does the family actually use this space across the day? Is this a kitchen renovation where two people cook simultaneously, or a dining room that needs to shift from kids' homework to a dinner party? The answers shape what gets built into the walls. Getting them early means getting them right.
The Most Common Lighting Mistakes We See
Treating lighting as decoration is the first mistake. A pendant fixture can be beautiful and still be wrong for the space. A fixture positioned to look good over an island that casts shadows where someone is prepping food has failed its primary job. Function always comes first.
The second issue is relying on a single overhead source for an entire room. One ceiling fixture doesn't light a living room — it lights the centre and leaves the edges dark. Layered lighting solves this. Ambient, task, and accent sources working together is the standard we design to.
Colour temperature is the third, and it matters more than most people expect. Warm and cool light create genuinely different moods and serve different purposes. Cool white in a bathroom renovation or bedroom makes it harder to wind down. Overly warm light in a kitchen workspace makes it harder to see what you're doing. These aren't subtle distinctions. Once you start noticing them, you can't stop.
What connects all three mistakes is simple: they're fixable at the planning stage and expensive to address after the fact.
How Lighting Shapes the Way Families Live
Think about your kitchen at 7 AM when everyone is rushing out the door, and then again at 7 PM when the family is sitting down to dinner. The light you need for those two moments is completely different. A good lighting plan accounts for both — automatically, without anyone thinking about it.
This is especially true in open-concept homes. When a kitchen, dining area, and living room share one continuous floor plan, lighting is what defines where one space ends and another begins. Without intentional zone lighting, everything blurs. With it, a family can cook, eat, and relax in what is technically the same room while each area still feels distinct and purposeful.
Balancing Natural and Artificial Light
Natural light isn't something you add. It comes from window placement, ceiling height, and sometimes structural changes — opening a wall, raising a ceiling, adding a skylight. These decisions happen during the design phase of every home renovation project, and they have to happen before construction begins.
The artificial lighting plan we build for each home is calibrated to work with what that specific home receives naturally. South-facing rooms flood with afternoon light. North-facing spaces stay dim. A room with east-facing windows needs a different approach in the evening than it does at noon. Fixture types, placement, and bulb temperatures are all chosen with this in mind.
When a home works with its natural light rather than fighting it, the difference is felt more than seen. Spaces feel alive in a way that's hard to describe but immediately noticeable.
Lighting Solutions for Busy Family Spaces
Kitchens are where lighting demand is highest and where layering matters most. We separate the island circuit from the perimeter lighting, add under-cabinet task lighting for the countertops, and use ambient overhead fixtures that provide even coverage without harsh shadows. It sounds like a lot of decisions — but they're all resolved before a single wall opens.
In living rooms and other living spaces, the goal is flexibility. Recessed lighting on dimmers, positioned lamps at conversation areas, and accent lighting on shelving or architectural details give a family the ability to shift the feel of the room entirely — from bright and functional to warm and quiet — without changing a single piece of furniture.
The same thinking applies beyond the main floor. Basement renovations, home additions, ADUs, and secondary suites all require a lighting plan that's just as intentional. A finished basement used as a family room, home gym, or playroom has different lighting needs than an open-plan main floor — and those needs are best addressed during the renovation process, not retrofitted afterward.
It's also worth noting that lighting decisions connect directly to other finish choices made during pre-construction. The countertop surface in your kitchen affects how much task lighting you actually need. The tile in your bathroom influences how light reflects in that space. If you're thinking through materials at the same time, our post on choosing kitchen countertops and bathroom tiles covers exactly that decision process.
Safety, Comfort, and Accessibility Through Lighting
For households with young children, lighting at stairways, hallways, and exterior entries isn't an upgrade — it's a baseline. Older adults and multi-generational households have a different set of needs. Consistent, even lighting that eliminates dark transitions between rooms reduces fall risk in a way that no amount of careful walking can. Glare is a real concern too. Harsh point sources cause eye strain and disorientation. Diffused fixtures and indirect lighting address this without any sacrifice in brightness or design quality.
These aren't specialty requests. They're the details that a thorough renovation process — managed by an experienced general contractor — is designed to catch before the walls close and the options disappear.
Energy Efficiency — What to Know Before You Choose
LED technology has advanced to the point where colour rendering, warmth, and dimming performance are all excellent. Energy-efficient no longer means clinical or slow to warm up. The choice of LED is largely a given at this point; what matters is choosing quality fixtures and bulbs that perform well at dimmed levels, which is where cheap LEDs tend to fail.
Smart lighting controls — programmable dimmers, schedule-based switching, remote adjustment — offer real convenience and genuine energy savings. What we steer clients away from is tying the whole system to a proprietary platform. Technology changes. Companies discontinue products. A lighting plan built around a specific app is a liability over a ten-year horizon.
The better approach: fixtures and controls that work perfectly on their own, with the option to layer in smart features where they actually add value. That's the renovation cost conversation we help clients think through during pre-construction, when there's still time to get it right.
Simple Upgrades That Make a Big Impact
Not every lighting improvement needs a complete home renovation. Replacing builder-grade flush-mount fixtures with something better-diffused is a single afternoon and an immediate visual improvement. Under-cabinet lighting in a kitchen changes how the whole room feels to work in. A well-chosen pendant over a dining table redefines the character of that space entirely.
For homeowners who aren't ready for a major project yet, these targeted upgrades are worth doing. They also build toward the larger renovation — because by the time you're ready for a full scope of work, you'll already know exactly what you liked, what fell short, and what you'd do differently.
How We Guide Clients Through Lighting Decisions
Lighting is a dedicated step in the Construction Playbook, not something resolved in a single conversation at the end. Our designer works through fixture selection, switch placement, and more for every room before construction begins. Nothing is left to be figured out on the fly.
This matters because lighting decisions made during planning don't become change orders during the build. And change orders are where renovations lose money, time, and trust. As a Toronto home renovation contractor, we've seen enough of them to know that the best way to avoid them is to close every open question before the first wall comes down. That level of project management discipline is built into everything we do.
We also don't recommend trends for their own sake. The right fixture for a showroom may be exactly wrong for a kitchen remodel where three kids do homework at the island every afternoon. We ask what each space actually needs, and we design to that.
Trends Worth Considering — and Some to Avoid
Integrated LED systems that disappear into the architecture are genuinely worth the investment. Warm-toned colour temperatures that make living spaces feel like homes rather than offices are having a well-deserved moment. And layered lighting plans that replace the single overhead source are increasingly the expectation in quality home renovation services, not an optional upgrade.
Avoid anything that locks you into a specific ecosystem. Avoid statement fixtures chosen purely for the showroom effect without considering how they perform at the task. And avoid the instinct to finalize lighting last — because by then, the decisions that matter most have already been made without you.
The best lighting plan works beautifully in ten years. That's the standard we hold ourselves to.
Planning a home renovation and wondering where lighting fits in? The Built Group works through every lighting decision during pre-construction — before a single wall comes down. Reach out to start the conversation.