
Home Additions
Add real space for your family with carefully planned additions that feel seamless and keep budgets under control.
More Space for Your Family, With No Renovation Surprises
Your home may be in the right neighbourhood, but it no longer has the space your family needs. The main floor feels crowded, bedrooms are tight, and every visit from friends or relatives turns into a juggling act. Moving is one option—but so is a well‑planned home addition that gives you more living space without leaving the area you love.
The challenge is doing it without budget shocks, delays, or constant disruption to your family. Many home renovation projects start with rough estimates and vague plans, which is where the horror stories come from.
We design and build major home additions in Toronto—second‑storey, rear, and multi‑room expansions—using our Construction Playbook to lock in every decision, cost, and date before we build. You get the extra room you need, with a clear renovation process and no surprises from your contractor.
Is a Home Addition the Right Move for Your Family?
A home addition is a smart choice when moving doesn’t solve the real problem—staying in the neighbourhood you love while giving your family the space you actually need.
You might be considering an addition if:
- Your main floor feels cramped and crowded every time friends or family visit.
- Kids are sharing bedrooms and there’s no quiet space to work from home.
- You’d like room for aging parents or adult children, but there’s nowhere private for them to stay.
- You’ve looked at listings and realized you’d rather invest in your current home than start over somewhere else.
If that sounds familiar, adding well‑designed, permanent space can be the better long‑term decision—as long as it’s planned clearly and managed by a renovation contractor you trust. The right team will treat your addition as a serious home improvement, not just another small renovation project.
Home Additions We Focus On
We concentrate on major additions that transform how your home works day to day—not small patchwork projects.
Second-Storey Additions
Turn a bungalow or one‑and‑a‑half‑storey house into a full two‑storey home with proper bedrooms, bathrooms, and storage for a growing family. This kind of major renovation can be more practical than a full house renovation when you love your lot and want to build up instead of out.
Rear and Side Extensions
Expand your main floor to create a larger kitchen, family room, or dining area, with better flow to the backyard and more room to host. We think carefully about how the new construction ties into your existing layout and overall interior design, including future kitchen renovation or bathroom renovation plans if they’re on your mind.
Multi-Room Expansions
Plan and build several spaces together—kitchen, dining, mudroom, office, or playroom—so everything feels cohesive and finished to the same standard. You avoid a series of disjointed remodeling jobs and end up with one integrated home renovation project that actually fits how you live.
Space for Multi-Generational Living
Add dedicated space for parents, in‑laws, or adult children, with privacy and comfort built in from day one. A thoughtful home addition can be an important part of your long‑term home remodeling and family planning.
Every addition is designed around how your family actually lives—and engineered to tie in properly with your existing home so it feels seamless, not “tacked on.”
What to Look for in Home Renovation Contractors for Your Addition
Most “reno nightmare” stories start the same way: a big project kicks off before anyone has a clear plan, firm price, or realistic schedule.
Homeowners are often drawn in by a vague estimate that seems reasonable at first, only to watch the number climb as “unexpected” issues and extras appear once walls are opened. The new structure isn’t always properly tied into the existing house, which can lead to cracks, drafts, uneven floors, and future repair bills that far exceed the original renovation cost.
Permits and inspections move slowly, but no one explains what’s happening or why, so weeks pass with little visible progress. Decisions about layout and finishes get pushed to the last minute, and every late change adds time and cost. In the worst cases, a poorly managed construction project leaves families feeling like they have to chase their contractor just to get basic answers.
This is where working with the right home renovation contractors matters. A reliable contractor will give you a defined path, not just a quote.
Our approach is different. We use the Construction Playbook to plan your addition in detail before construction begins, so design, structure, finishes, price, and schedule are clear upfront. That’s how we keep budget deviation to less than one percent on our projects and avoid the surprises that make additions so stressful.
How Our Addition Playbook Works
A successful addition starts long before any demolition. Our Construction Playbook is a structured planning process that gives you a clear design, firm price, and realistic schedule before we build.
We begin with a discovery meeting and site review to understand how your family lives today, what isn’t working, and what kind of space you need. We look carefully at your home, the lot, and any practical constraints so the ideas we explore are realistic from the start. This is also where we may talk about other goals—such as future home renovation work, like a kitchen renovation, bathroom renovation, or interior renovations—so we can plan your renovation journey in a sensible order.
Next, we develop concepts and test feasibility. This is where options like a second‑storey addition versus a rear extension are compared, along with zoning, structure, and code requirements. You see what’s possible on your property before committing to a direction.
From there, we move into detailed design and selections. Room layouts, windows, finishes, flooring, and fixtures are all chosen with guidance, so you’re not making rushed decisions mid‑project. By the end of this stage, you know exactly what your addition will look and feel like, and how new materials and details will connect to the existing house.
Once the design is complete, we confirm a fixed price and schedule based on the full scope of work. Because everything has been thoroughly planned, our projects typically stay within one percent of the agreed price. You know what you’re getting, what it will cost, and how long it will take—so your total renovation budget is clear before you sign.
Only then do we move into construction. You work with one coordinated team—design, engineering, site management, and trades—supported by regular updates so you always know what’s happening and what’s coming next. There are no silent changes and no hidden line items, and you’re not left chasing multiple contractors or renovation companies to keep your addition on track.
Start Your Addition with a Clear Plan
If you’re considering a major home addition and want to avoid budget shocks, delays, and constant second‑guessing, start with a process that gives you clarity before any work begins.
Schedule your free consultation today.
We’ll walk your home, listen to what your family needs, and map out a clear path forward—design options, feasibility, budget, and timeline—so you can decide with confidence if an addition is the right move.
Frequently Asked Questions
What is the Construction Playbook?
The Construction Playbook is our step-by-step pre-construction process. It includes planning, budgeting, selections, and approvals—so everything is clear before we build. This reduces surprises, delays, and decision fatigue.
Do you provide design services, or do I need to hire an architect separately?
We offer full-service design support with BCIN-certified professionals and trusted partners. You work directly with our team to bring your vision to life without needing to manage separate designers or consultants.
How do I choose a reliable contractor for a home addition?
The most important thing to look for is a contractor who plans thoroughly before construction begins. Home renovation contractors who jump straight to a quote—without walking your property, understanding your goals, or locking in a detailed scope—are the ones most likely to surprise you with costs and delays later.
Ask any contractor you're considering how they handle pricing changes once work is underway, and what their process looks like before the first tool is picked up. A reliable contractor will have clear answers. They'll also be able to point you to past clients who can speak to how the project actually unfolded, not just how it looked at the end.
At The Built Group, we use our Construction Playbook to finalize design, selections, and pricing before construction starts. That process exists specifically so you're not making rushed decisions mid-project or absorbing costs that weren't part of the original conversation.
What should I consider before starting a home addition?
Start with what isn't working in your home right now—and what you need the new space to do for your family five or ten years from now, not just today. A well-planned addition should solve a real problem and fit how you actually live, not just add square footage.
From there, think about budget, timing, and disruption. How long can your family manage with construction underway? Is there a school year, a family milestone, or a work schedule that should shape when the project starts? These questions matter as much as the design itself.
It's also worth understanding what your home can structurally support. Older homes in Toronto and the GTA often have surprises once walls are opened—not because contractors are careless, but because the existing structure wasn't built for what you're adding. Experienced home renovation contractors will do a thorough site review upfront and walk you through what they find before any decisions are locked in.
The earlier you work through these questions with your contractor, the smoother the project goes.
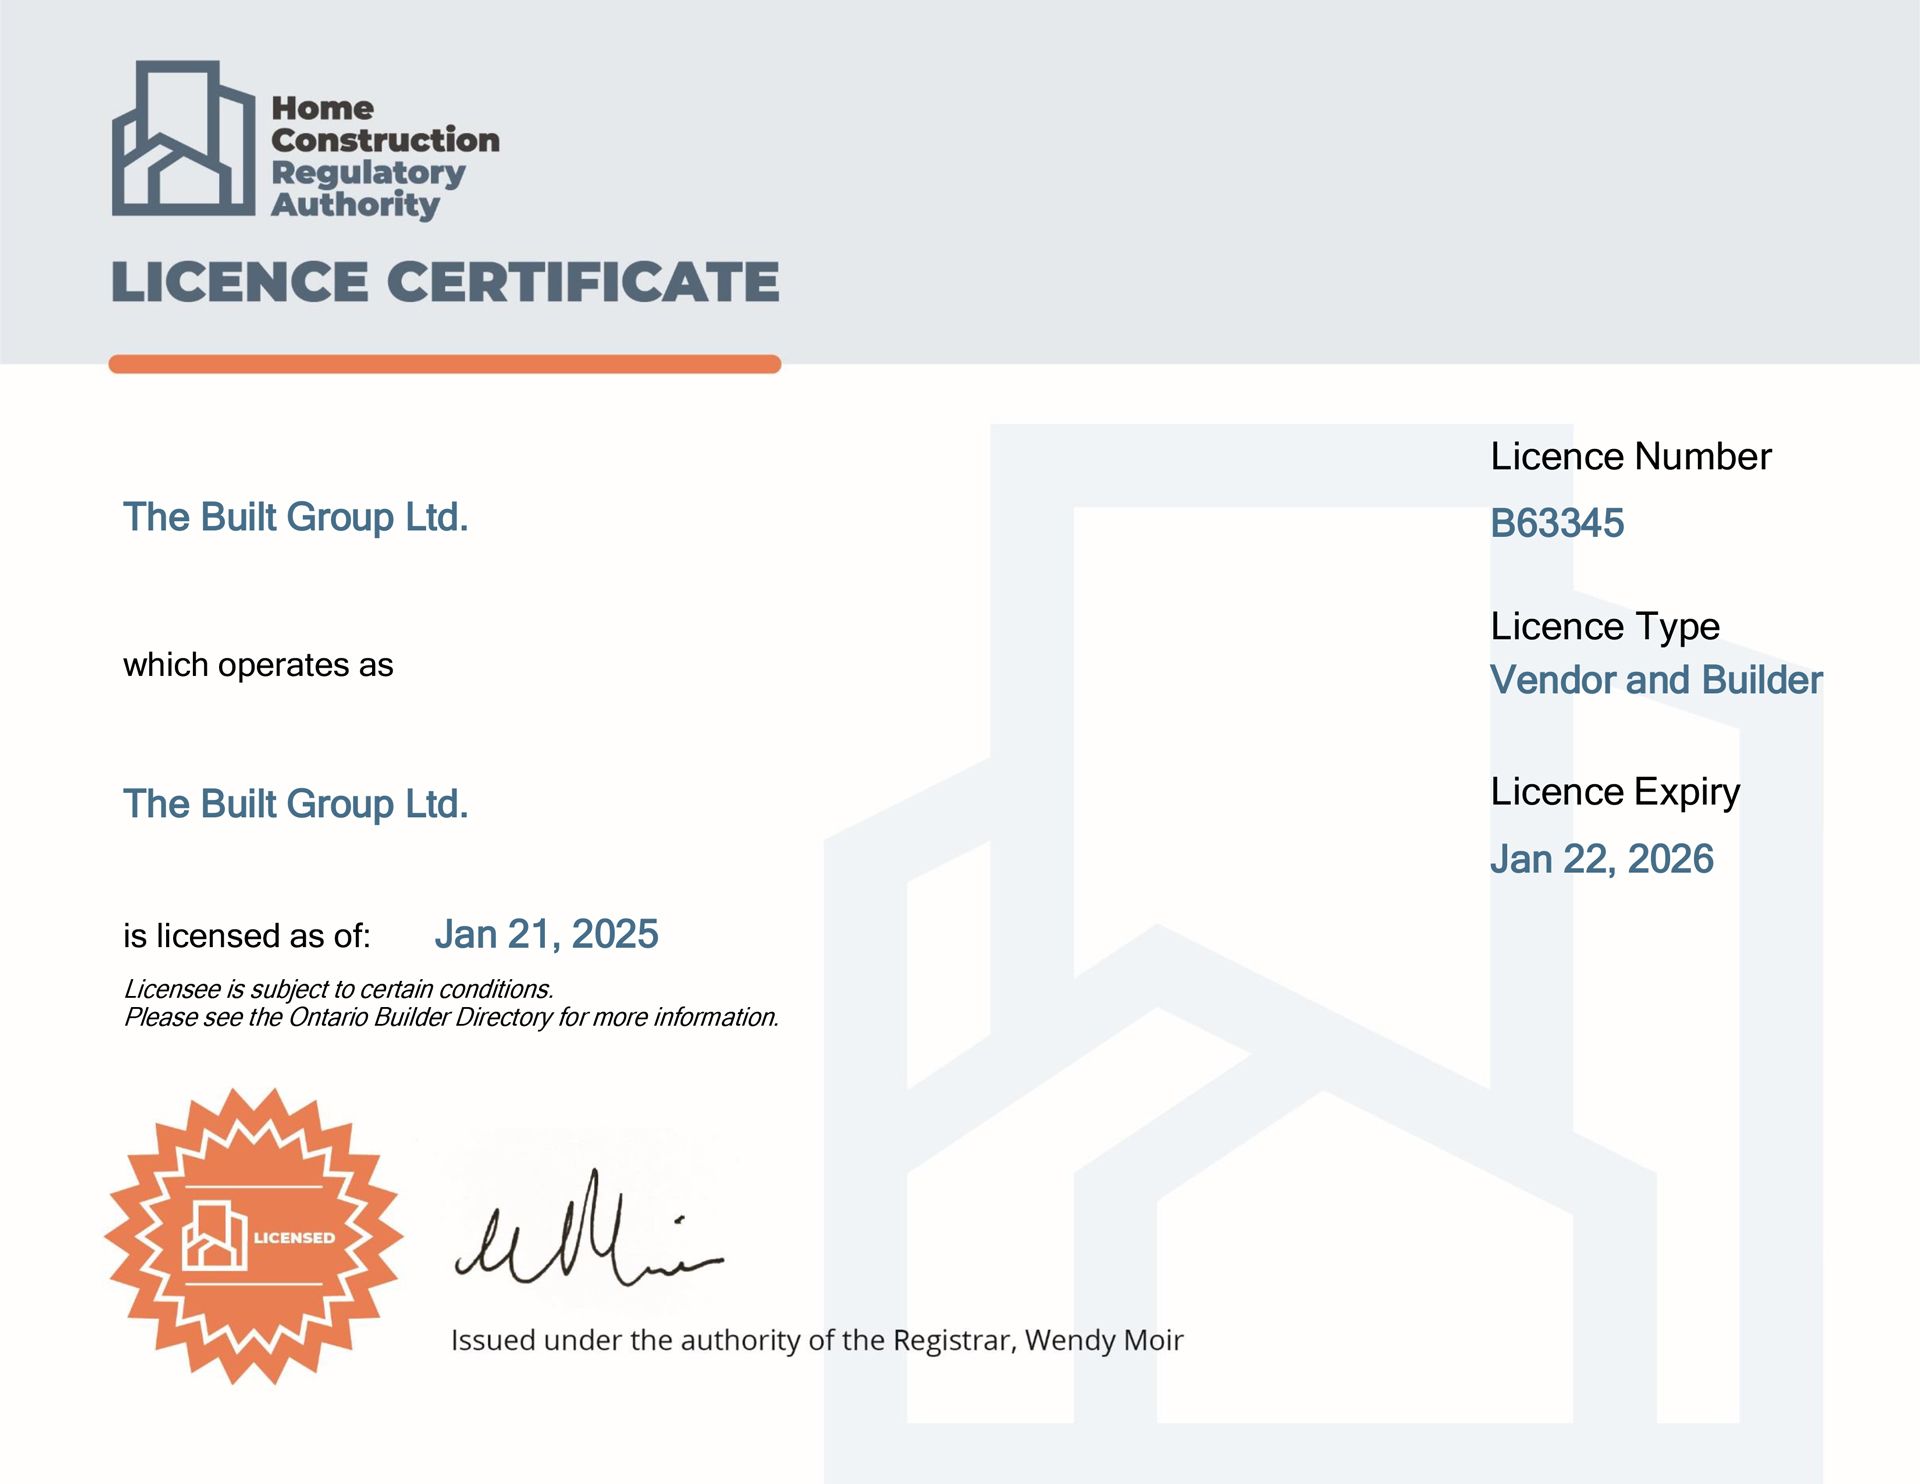
Certifications





What Our Clients Say About Their Renovations
Families who choose The Built Group for major additions tell us the same things: the new space feels like it has always been part of the house, the final cost matches what was agreed, and there were no unpleasant surprises along the way. Many came to us worried about budget shocks and delays; after going through the Construction Playbook, they felt informed, in control, and supported from first meeting to final walkthrough.
They often mention the quality workmanship and craftsmanship they see in the finishing details, and the way our team treats their home with care during the construction phase. That level of workmanship is what they expect from a home renovation company they can trust.
