
Home Renovation Contractors in Scarborough, ON
The Built Group is based in Scarborough — and we bring local knowledge, dependable craftsmanship, and a structured process to every renovation project in the communities we call home.
Renovation Work Rooted in Scarborough
The Built Group is headquartered at 2-80 Barbados Blvd in Scarborough — and that matters. We are not a west-end or downtown contractor reaching into the east end for volume. Scarborough is where we work every day, where we know the housing stock, and where we have built relationships with homeowners across communities like Cliffcrest, Cliffside, Bendale, Guildwood, West Hill, Agincourt, and Morningside.
Scarborough is one of Toronto's most geographically and architecturally diverse districts. From the Bluffs-facing streets of Scarborough Village and Guildwood to the post-war bungalows of Bendale and the larger lots of West Hill near Rouge National Urban Park, the renovation landscape here covers a wide range. Families are investing in properties across the district — upgrading aging layouts, adding space for multigenerational living, and transforming post-war bungalows into homes that work for how life actually looks today.
What Renovation Work Looks Like Across Scarborough
Much of Scarborough's residential stock was built between the 1940s and 1970s. Bungalows and detached two-storey homes on generous lots are the norm across most communities, with older stock closer to Kingston Road and the waterfront carrying more architectural variety — Tudor-style homes, Arts and Crafts bungalows, and ranch-style properties among them.
Common renovation starting points include closed floor plans that limit natural light, kitchens that no longer fit modern family use, and mechanical systems that have been patched over the decades rather than properly updated. Large lots throughout Scarborough also create real opportunity for rear additions, second-storey expansions, and secondary suites — projects that require early structural assessment and permit coordination with the City of Toronto to do correctly.
A Process That Removes the Uncertainty
Every project we take on begins with our Construction Playbook — a pre-construction planning phase where all decisions are confirmed before work starts. Structural drawings, permit documentation, floor plans, material selections, and final pricing are all locked in upfront. Our projects have historically seen less than 1% pricing deviation, and our in-house team of BCIN designer, structural engineer, and contractor stays coordinated from the first walkthrough through to completion.
We Know This Part of the City
We understand how the City of Toronto handles permits in Scarborough. We know which streets near the Bluffs carry conservation authority requirements, where lot sizes open up options for additions, and what aging mechanical systems in post-war homes typically require before a renovation scope can be finalized. Homeowners near the Scarborough Civic Centre, Scarborough Town Centre, the University of Toronto Scarborough campus, or Bluffer's Park do not have to bring us up to speed — we are already here.
Renovation Services Available in Scarborough
We support a wide range of residential projects throughout Scarborough and the surrounding east Toronto communities. Our team handles full home renovations, whole-home remodeling, kitchen renovations, bathroom renovations, home extensions and additions, second-storey additions, custom home building, secondary suites and ADUs, BCIN designer services, permit coordination with the City of Toronto, and structural planning supported by an engineer.
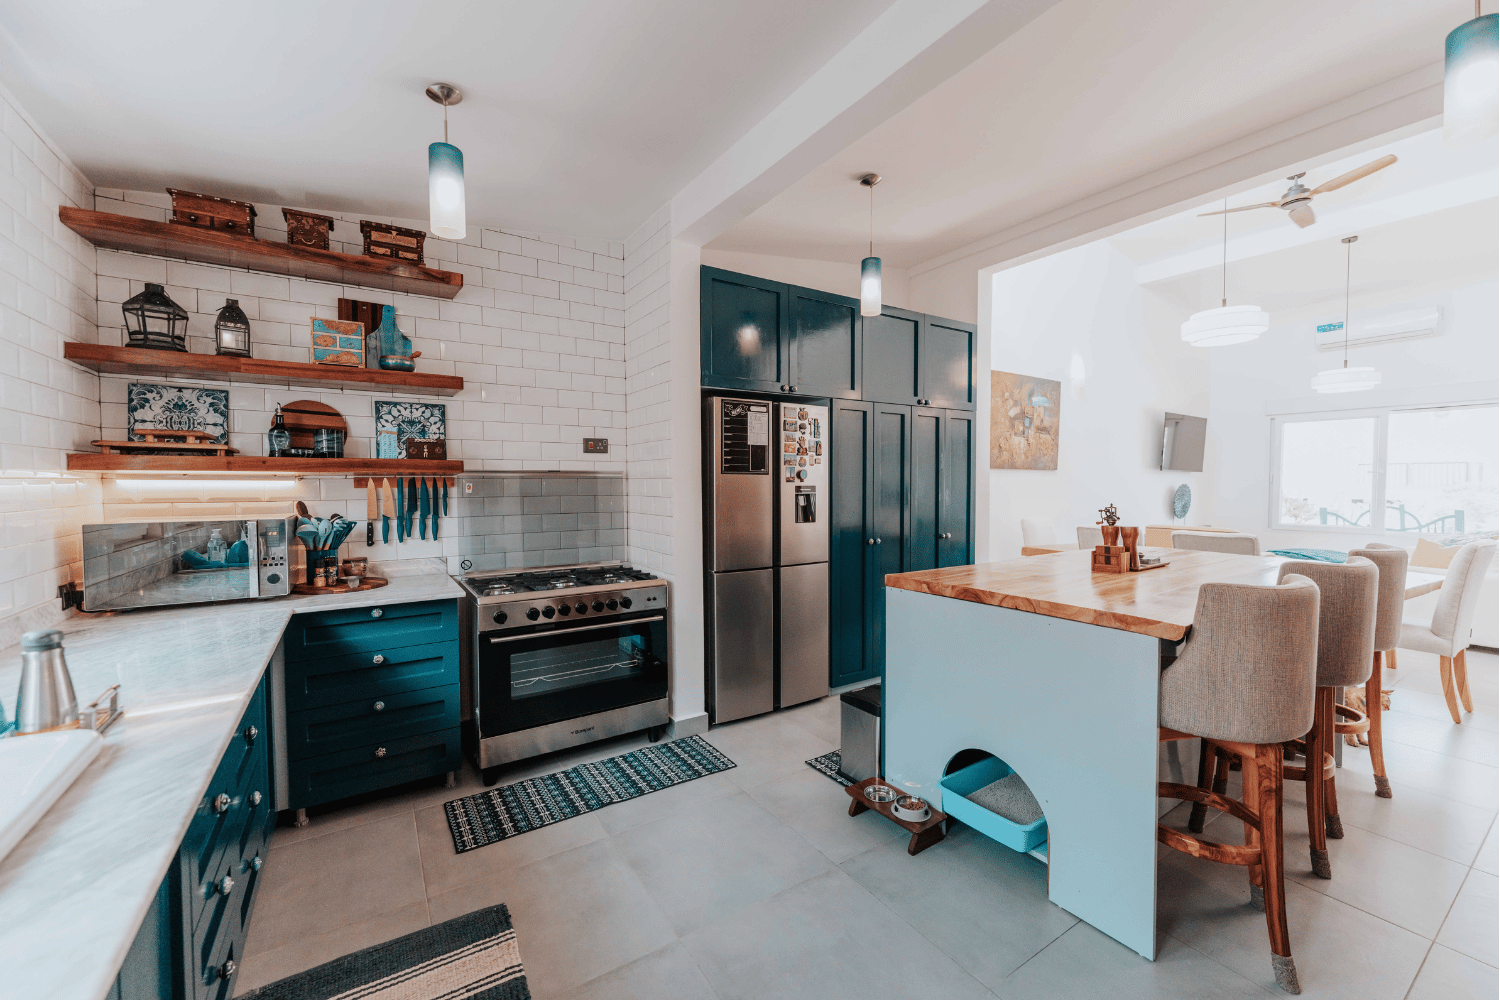
Major Renovation & Additions
Major renovations and additions for Toronto families who’ve outgrown their home but love where they live. We plan and price every detail upfront for additions, full‑level renovations, and secondary suites, so you get more space without renovation surprises.
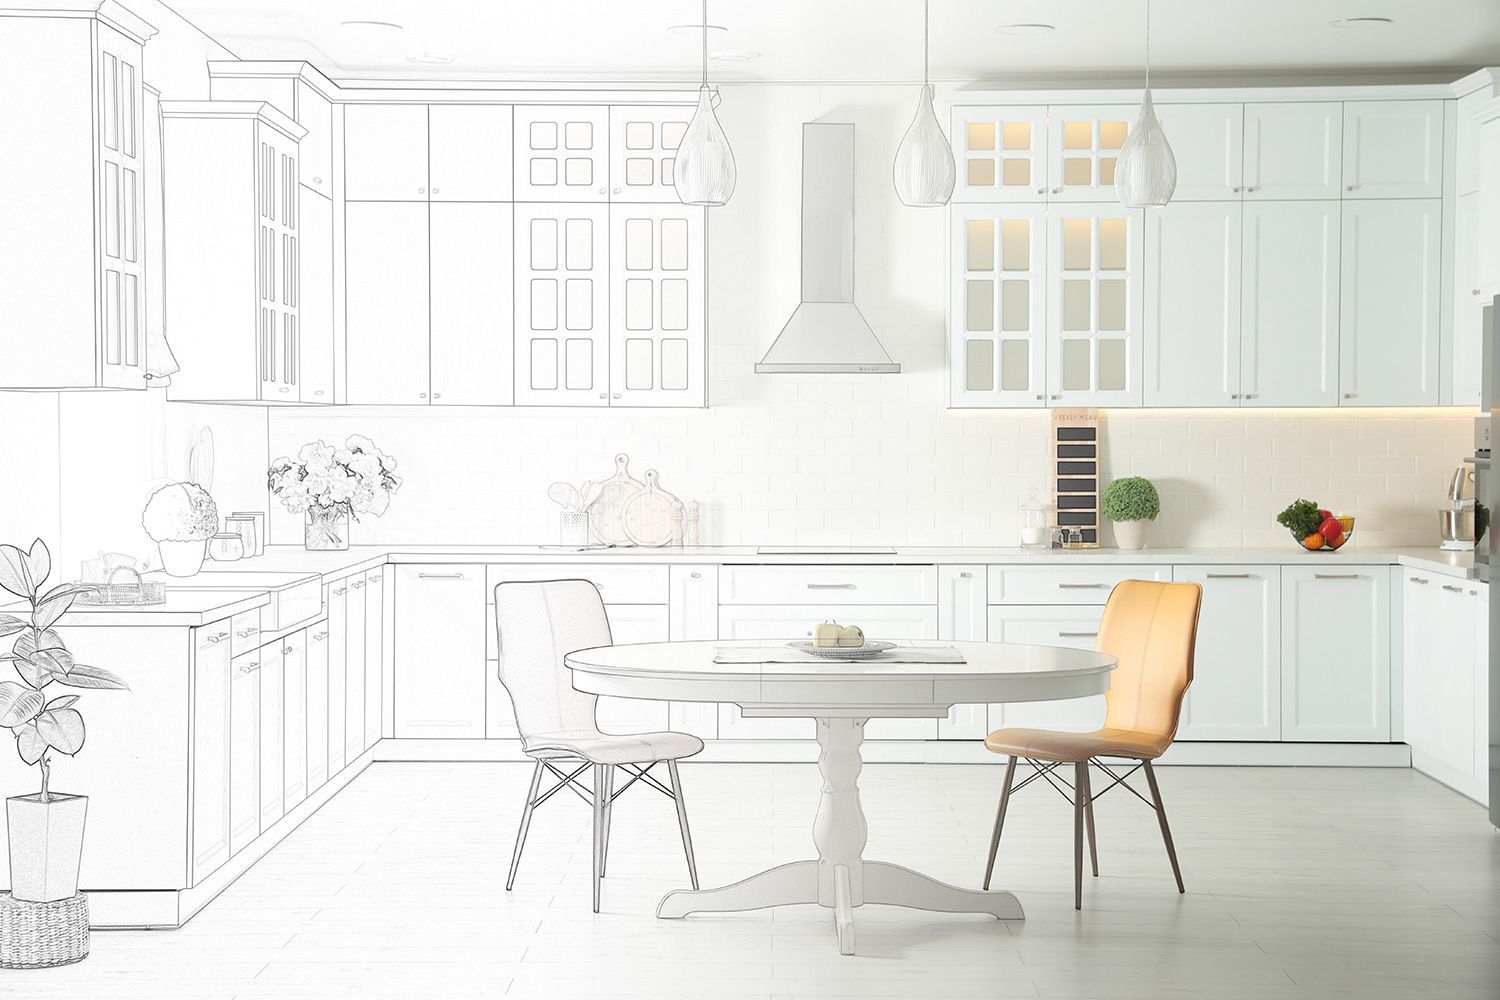
Construction Playbook
The right plan makes all the difference. The Construction Playbook gives you a full picture of your renovation before construction starts—floor plans, selections, and technical details—all finalized in advance to avoid delays, missteps, and last-minute changes.
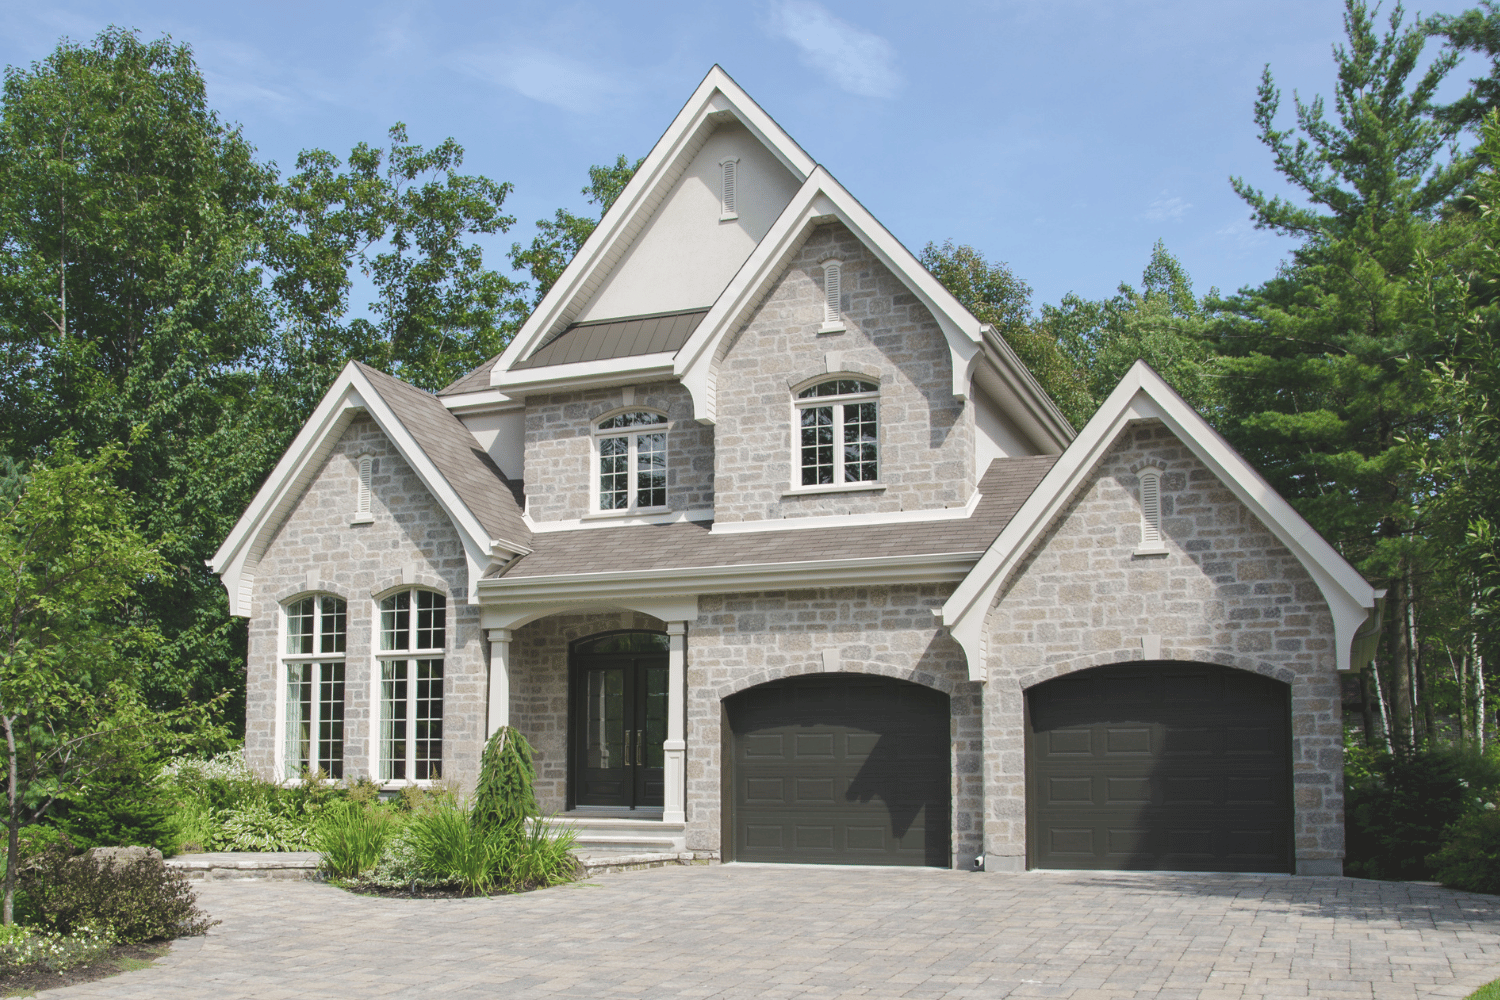
Custom Home Building
Building your dream home starts with the right team. From planning and permits to design and build, we manage the entire process—clearly and professionally. No vague pricing, no last-minute changes—just solid decisions and results you’ll love living in.
What Sets Us Apart in Scarborough
We are a Scarborough contractor — not a visitor. Our office is here, our team works here, and our knowledge of the local housing stock, permit landscape, and community character runs deep. Every project starts with a thorough pre-construction assessment so the scope and price reflect the actual conditions of your home. Our in-house BCIN designer, structural engineer, and contractor work together from day one, and our track record of less than 1% pricing deviation means final costs rarely differ from what was agreed at the start.
Transparent Communication
At The Built Group, we know renovations can feel overwhelming, so we’ve designed a process that removes uncertainty and keeps everything on track. From transparent communication to precise pricing and seamless execution, our approach ensures your project runs smoothly, so you can enjoy the results without the headaches.
Pre-Construction Service
We create a detailed "playbook" that finalizes all decisions before construction begins. By planning every detail upfront, we eliminate stress, prevent delays, and avoid budget overruns. Our process minimizes the time you spend out of your home, saving you from costly rentals or uncomfortable stays. Whether it’s a heavy barn door or custom finishes, nothing gets overlooked.
No-Surprise Pricing Guarantee
We deliver peace of mind with precise pricing that clients can trust. Our projects have a pricing deviation of less than 1%, which is unique in the construction industry. Every quote includes all necessary details—no hidden costs or "conveniently missed" elements. You have a very clear understanding of your investment from day 1, and it won’t change unless you make a major change.
Complete Renovation Solution
We simplify the renovation process by offering a fully integrated team. From design to execution, we handle everything in-house. Our team includes a BCIN-certified designer for projects up to 3,000 sq. ft., and a structural engineer for stamped drawings. This alignment between contractor, designer, and engineer ensures a seamless, efficient experience.
Frequently Asked Questions
What kinds of homes does The Built Group work on in Scarborough?
We work across the full range of Scarborough's housing stock — post-war bungalows, detached two-storey homes, Tudor-style and Arts and Crafts properties near the waterfront, and larger homes on estate-sized lots in areas like Guildwood and West Hill. Our pre-construction assessment is designed to account for the specific conditions of each property before any scope or pricing is confirmed, so the plan reflects what the home actually requires.
Can you add a second storey or rear addition to a Scarborough bungalow?
Yes. Large lots throughout Scarborough make additions and second-storey expansions a practical option for many homeowners. Our structural engineer assesses the existing foundation and framing to confirm what the home can support, and our BCIN designer prepares permit drawings for submission to the City of Toronto. All of this is resolved during pre-construction so the scope and price are set before work begins.
How does your pricing stay accurate on older Scarborough homes?
Our Construction Playbook is built to surface the conditions that affect cost — aging mechanical systems, structural variables, foundation considerations — during pre-construction, not after work has started. We assess the home thoroughly before presenting a final price, which is why our projects have historically seen less than 1% pricing deviation even on post-war homes where the starting conditions are not always predictable.
What Scarborough Homeowners Are Saying
Clients across Scarborough consistently point to the same things — final costs that came in close to what was quoted, a team that communicated clearly at every stage, and a finished result that matched what was planned from the beginning.
