Home Renovation Contractors in Regal Heights
Clear, fully priced renovation plans for the large brick homes along the crest of the Davenport escarpment.
Renovating on the Davenport Escarpment
Regal Heights sits on top of the Davenport escarpment, the old shoreline of a glacial lake that rises sharply north of Davenport Road. Its streets were laid out around 1910 to 1912, and most of the houses went up between 1912 and the early 1920s. They are brick, detached and semi-detached, and many are large enough to have three full floors. Homes near the edge on Regal Road look out over the city toward Lake Ontario.
Building on a Slope and Heavy Clay
The escarpment gives Regal Heights its views, but it also shapes every renovation. Many lots change grade from front to back, and the soil here is largely heavy clay, which holds water and moves as it wets and dries. An addition, a lowered basement, or a new walkout has to account for drainage, retaining walls, and how the foundation sits on the slope. Our engineer works through those questions first, so the design reflects the ground the house is built on.
Large Homes, Many Past Lives
Over the decades, some of the neighbourhood's bigger houses were divided into duplexes or multiplexes. Owners now often want to convert them back to a single-family home, or keep a separate unit and bring it up to current code. Either direction involves fire separation, plumbing, and electrical work that is easiest to plan when you can see the whole house at once.
Planned Before Work Starts
Our Construction Playbook settles drawings, selections, permits, and pricing before construction begins. On older homes with this much history, that early work matters. Our projects have historically seen less than 1% pricing deviation from the signed contract.
Renovation Services Across Regal Heights
From St. Clair Avenue West down to the edge of the escarpment, we take on whole-home renovations, conversions from multiplex back to single-family, legal secondary suites, basement renovations, rear additions and walkouts, kitchen and bathroom renovations, structural and foundation work designed by our in-house engineer, BCIN designer services, custom home building, and permit support. One team and one contract cover the full project.
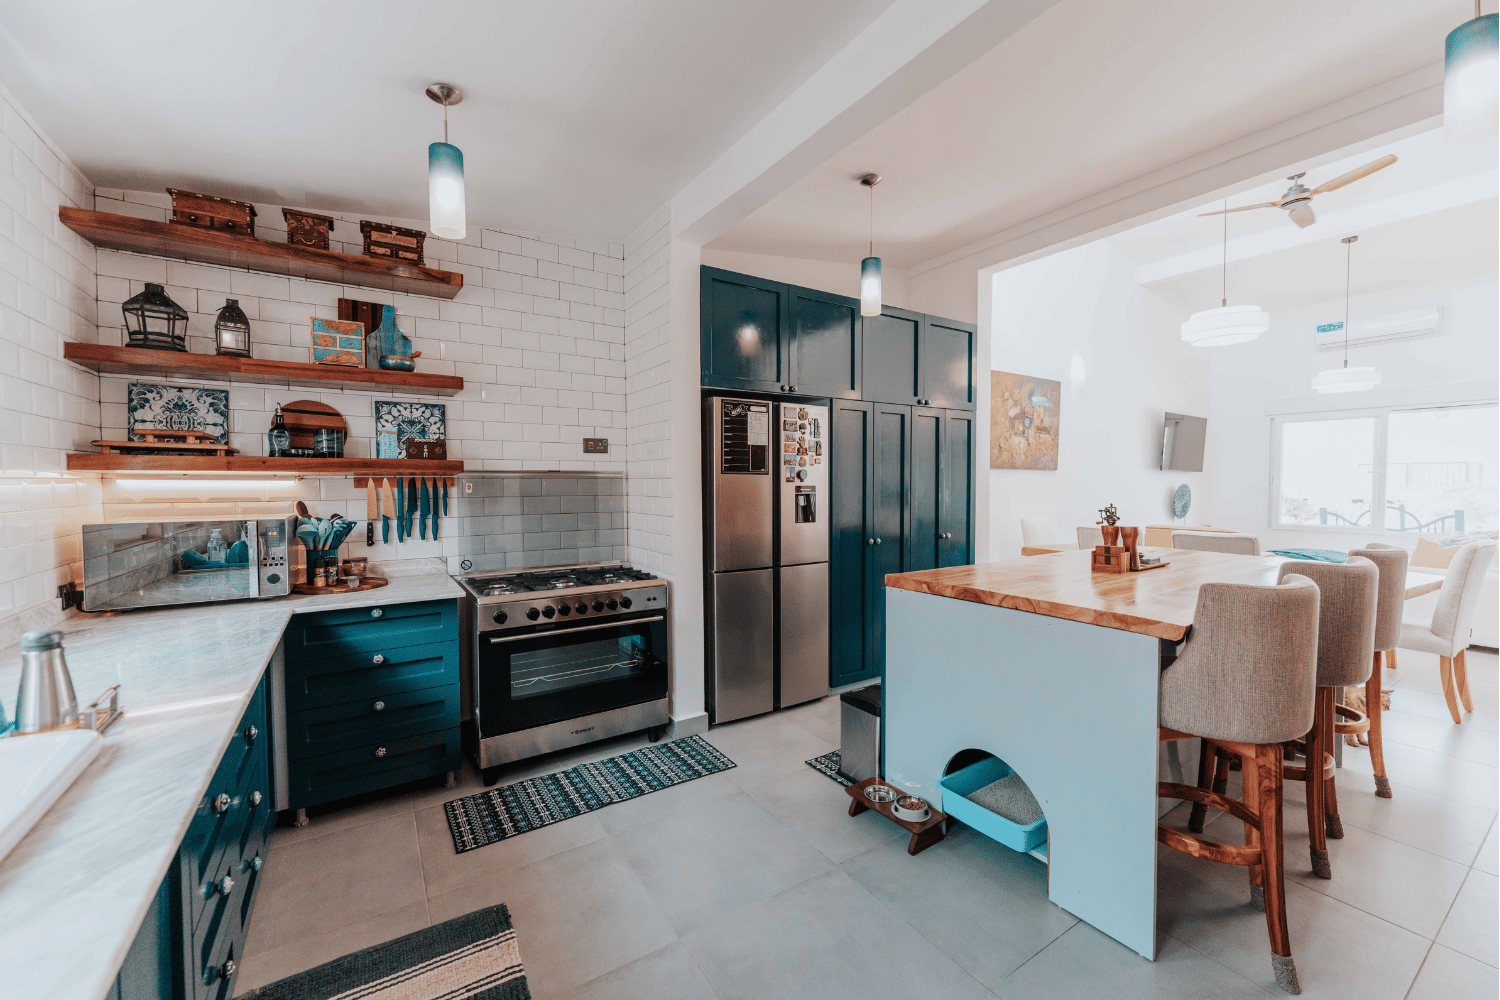
Major Renovation & Additions
Major renovations and additions for Toronto families who’ve outgrown their home but love where they live. We plan and price every detail upfront for additions, full‑level renovations, and secondary suites, so you get more space without renovation surprises.

Construction Playbook
The right plan makes all the difference. The Construction Playbook gives you a full picture of your renovation before construction starts—floor plans, selections, and technical details—all finalized in advance to avoid delays, missteps, and last-minute changes.
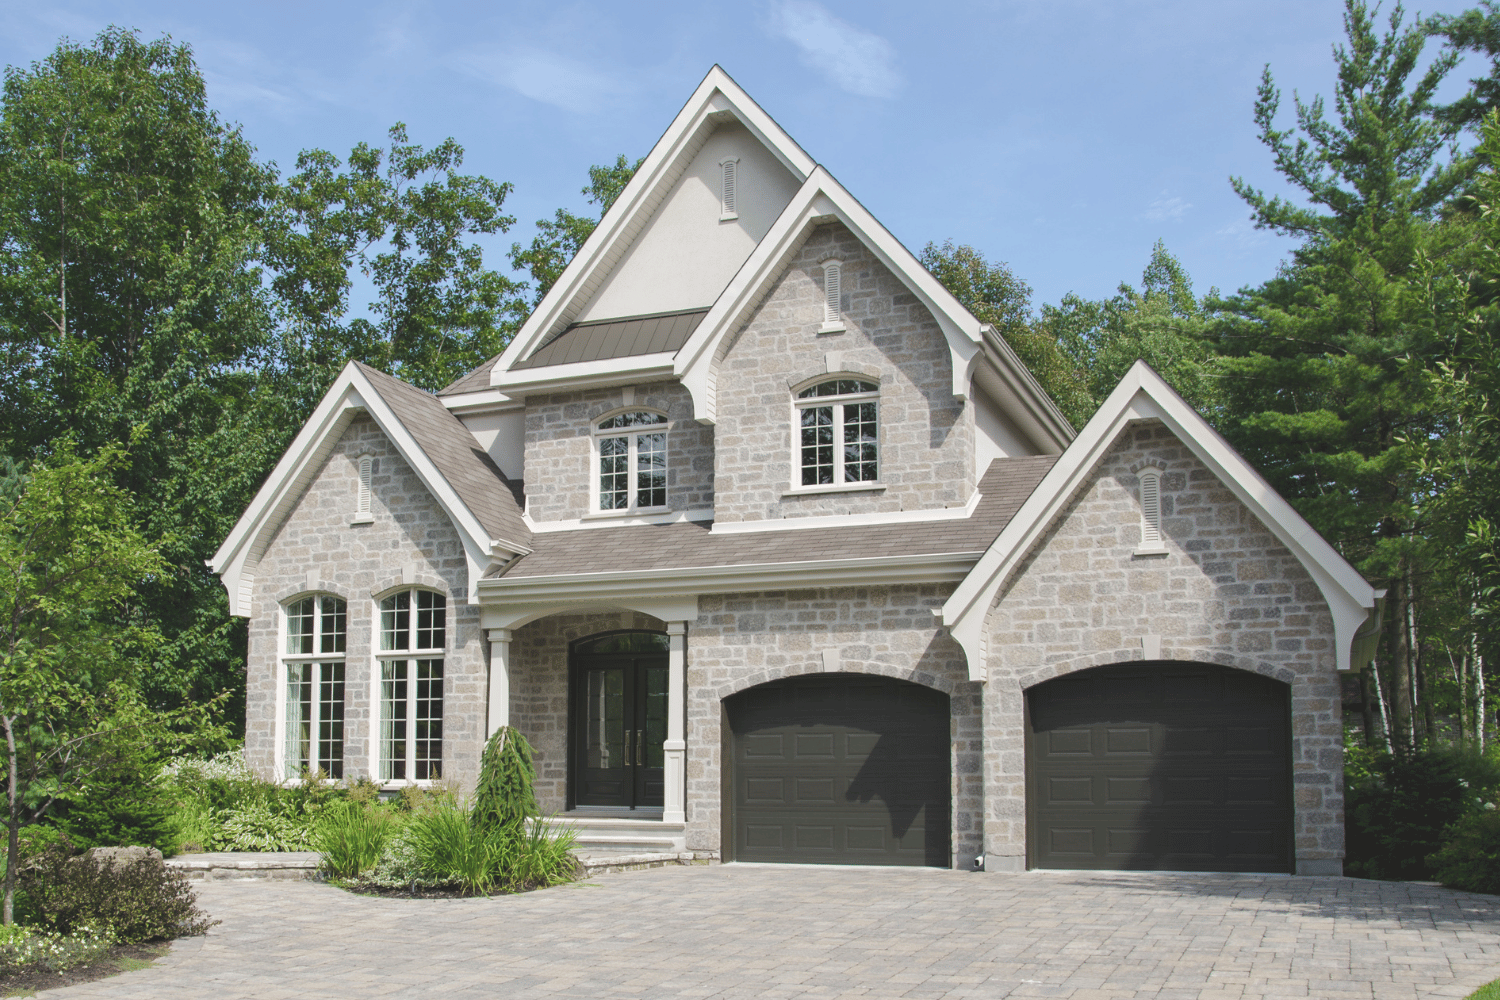
Custom Home Building
Building your dream home starts with the right team. From planning and permits to design and build, we manage the entire process—clearly and professionally. No vague pricing, no last-minute changes—just solid decisions and results you’ll love living in.
Why Regal Heights Homeowners Trust Our Process
A house that has been altered several times over a hundred years rarely matches its old drawings, if any exist. We open the investigation early and document what we find, then build the design and price around the real conditions. That habit comes from our years in insurance restoration, where nothing moves forward until everyone knows exactly what is there and what it will take to fix.
Transparent Communication
At The Built Group, we know renovations can feel overwhelming, so we’ve designed a process that removes uncertainty and keeps everything on track. From transparent communication to precise pricing and seamless execution, our approach ensures your project runs smoothly, so you can enjoy the results without the headaches.
Pre-Construction Service
We create a detailed "playbook" that finalizes all decisions before construction begins. By planning every detail upfront, we eliminate stress, prevent delays, and avoid budget overruns. Our process minimizes the time you spend out of your home, saving you from costly rentals or uncomfortable stays. Whether it’s a heavy barn door or custom finishes, nothing gets overlooked.
No-Surprise Pricing Guarantee
We deliver peace of mind with precise pricing that clients can trust. Our projects have a pricing deviation of less than 1%, which is unique in the construction industry. Every quote includes all necessary details—no hidden costs or "conveniently missed" elements. You have a very clear understanding of your investment from day 1, and it won’t change unless you make a major change.
Complete Renovation Solution
We simplify the renovation process by offering a fully integrated team. From design to execution, we handle everything in-house. Our team includes a BCIN-certified designer for projects up to 3,000 sq. ft., and a structural engineer for stamped drawings. This alignment between contractor, designer, and engineer ensures a seamless, efficient experience.
Frequently Asked Questions
Can we convert our duplex back into a single-family home?
Usually, yes. A conversion involves removing or reworking the separations between units, consolidating the electrical and plumbing, and often reconfiguring the stairs. It needs a building permit, and our BCIN designer prepares the drawings. We review the existing layout and services first, so the full scope is priced before construction starts.
Does building on the escarpment slope add cost or time?
It can. A sloped lot may need retaining walls, extra drainage, or deeper footings, especially for a rear addition or walkout. We identify those needs during pre-construction and include them in the price and schedule, rather than finding them once excavation begins.
Is it worth keeping a rental unit during a renovation?
That depends on your plans for the house. Keeping a legal secondary suite can offset costs or give family members their own space, while converting fully gives you more room. We plan and price whichever option you choose, and make sure any unit that stays meets current fire and building code requirements.
What West Toronto Homeowners Say
Clients in west and midtown Toronto often say the planning stage is where they started to relax. Once the scope and price were set, construction followed the plan, and they always had someone to call with a question.
