
Home Renovation Contractors in Playter Estates
Renovation plans for Playter Estates homes that keep the porch and the brick, and bring everything behind them up to date.
Renovating a Century-Old Home in Playter Estates
Playter Estates sits north of Danforth Avenue on the east edge of the Don Valley, on land the Playter family farmed until about 1912. The neighbourhood was built out over the next two decades, mostly as brick detached and semi-detached homes in Edwardian and Victorian styles, nearly all with a front porch. The original family farmhouse still stands on Playter Crescent and has been on the City of Toronto's Heritage Register since 1981.
Making Use of the Top Floor
Many of these houses have a third floor or attic that was built for storage, not living. Steep rooflines and low knee walls make the space hard to use as it is. Adding dormers, insulating properly, and running new plumbing up for a bathroom can turn it into a bedroom or office. Our engineer confirms what the existing framing can carry before design starts, so the plan for the top floor is based on the house, not on assumptions.
Basements Built a Century Ago
Basements here were never meant to be lived in. Low ceilings, older foundations, and dated waterproofing are common. Lowering the floor or finishing the space takes careful structural planning. We settle that in pre-construction, so you know the scope and cost before any digging begins.
Homes Near the Valley Edge
Streets on the west side of the neighbourhood run close to the Don Valley ravine. Lots near the slope can fall under the City's ravine protection rules or conservation authority review, which may affect a rear addition, a deck, or tree removal. We check this early and include any required approvals in the permit plan. With the Construction Playbook settling every drawing, selection, and price first, our projects have historically seen less than 1% pricing deviation.
What We Build in Playter Estates
Our work in Playter Estates and the surrounding Danforth area covers attic and third-floor conversions, basement renovations, kitchen and bathroom renovations, rear and second-storey additions, full home renovations, secondary suites, custom home building, BCIN designer services, permit support, and structural work engineered by our in-house team. Every project runs through one team and one contract, from first drawing to final walkthrough.
Major Renovation & Additions
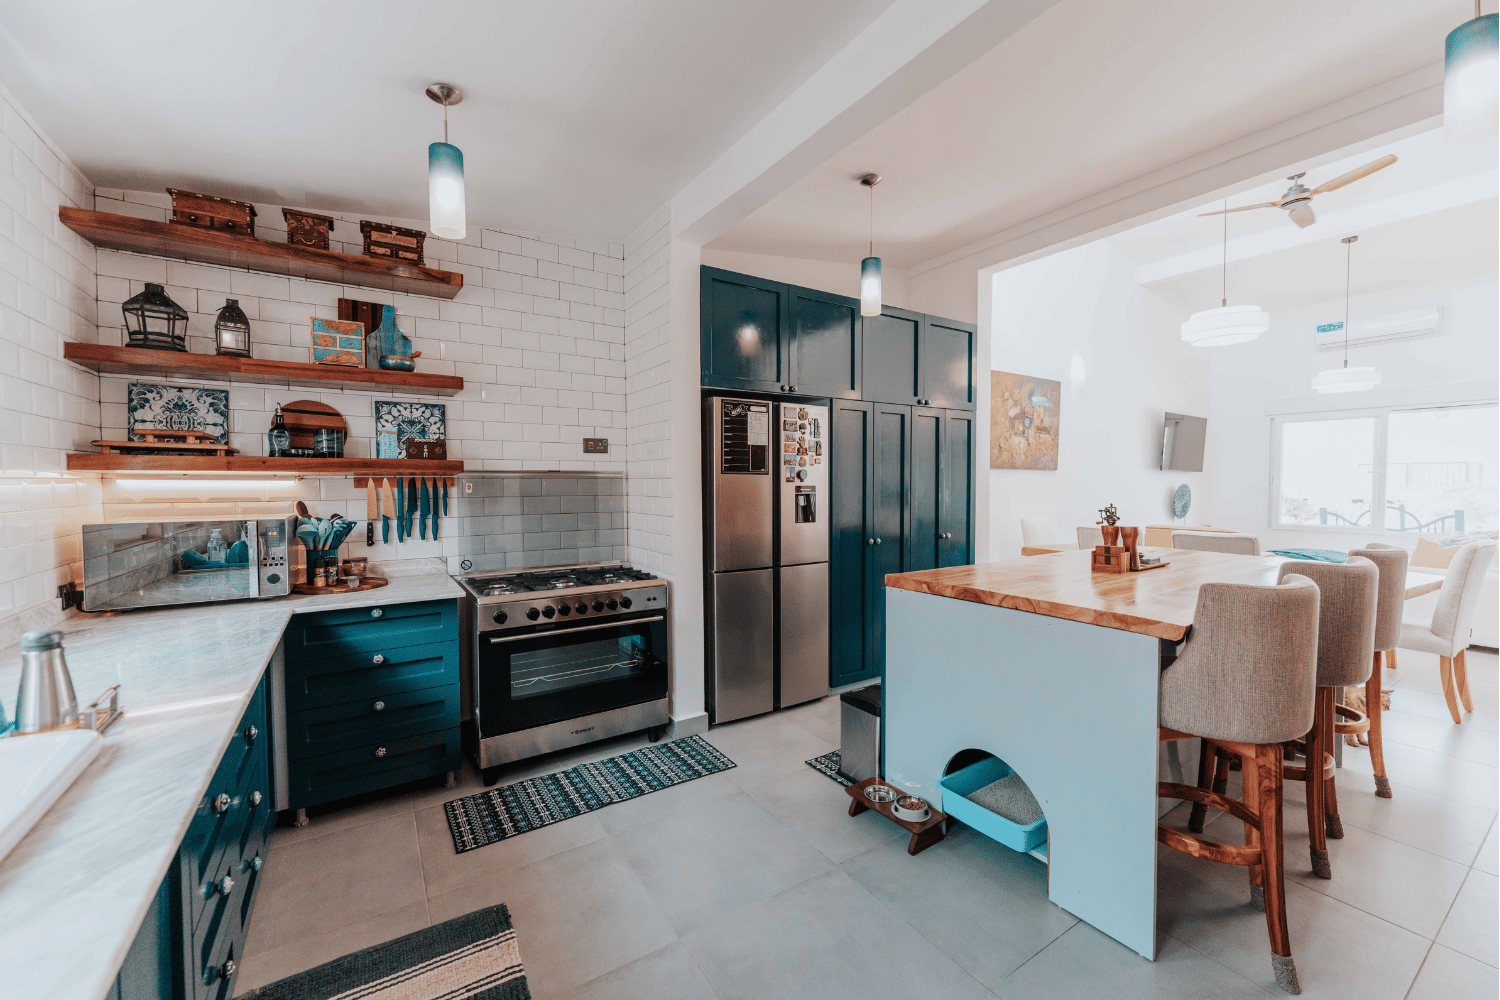
Major renovations and additions for Toronto families who’ve outgrown their home but love where they live. We plan and price every detail upfront for additions, full‑level renovations, and secondary suites, so you get more space without renovation surprises.

Construction Playbook
The right plan makes all the difference. The Construction Playbook gives you a full picture of your renovation before construction starts—floor plans, selections, and technical details—all finalized in advance to avoid delays, missteps, and last-minute changes.
Custom Home Building
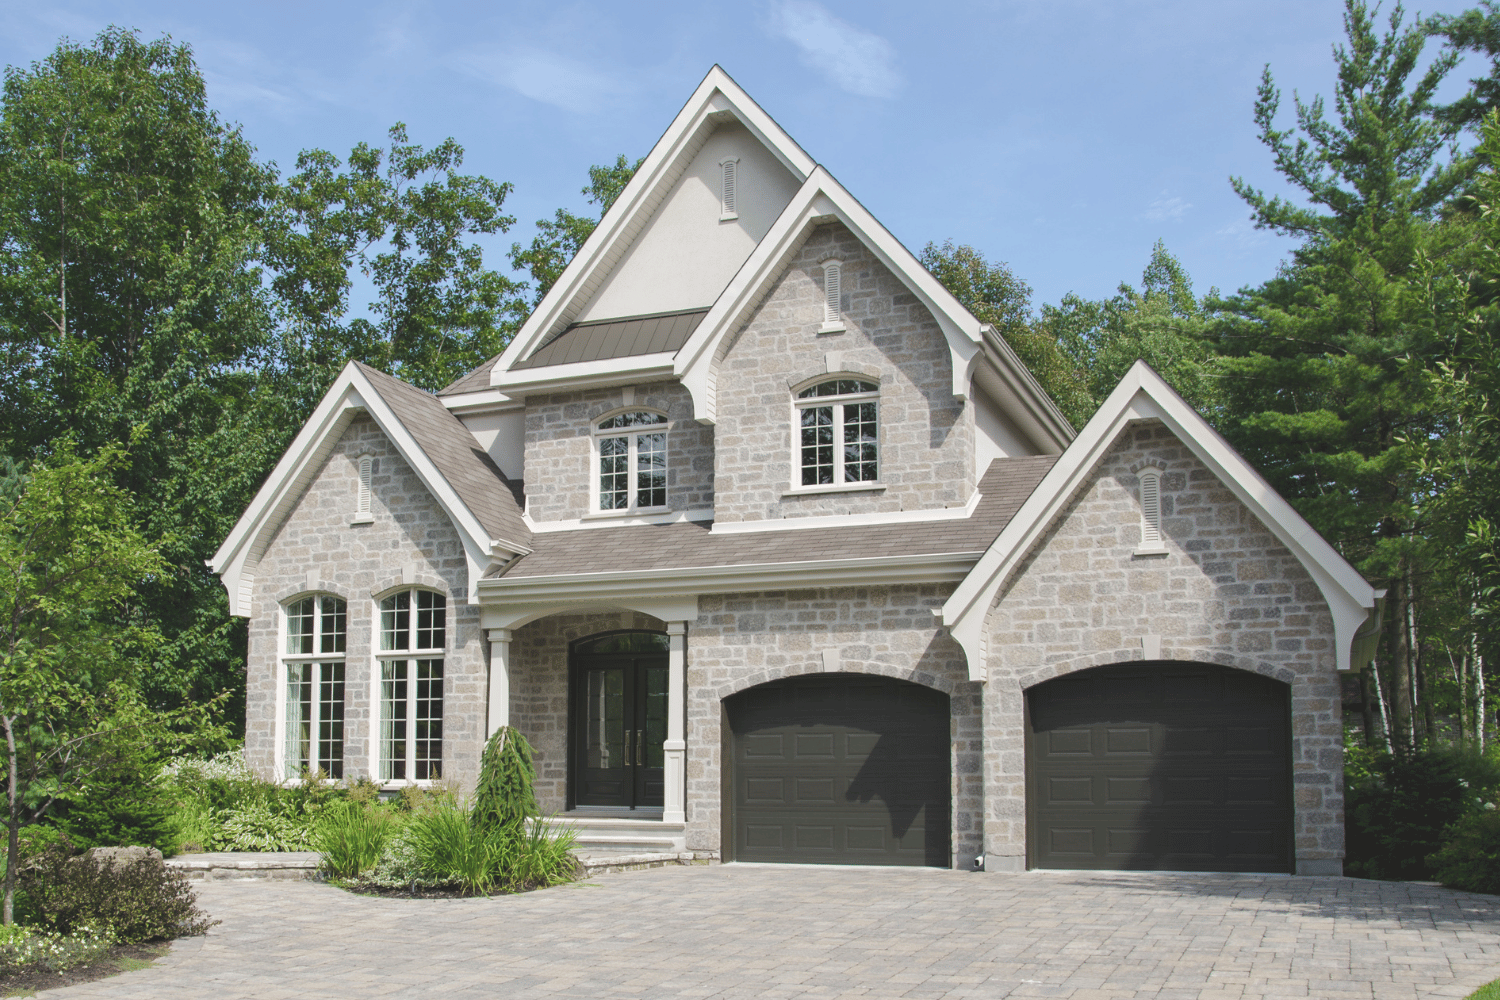
Building your dream home starts with the right team. From planning and permits to design and build, we manage the entire process—clearly and professionally. No vague pricing, no last-minute changes—just solid decisions and results you’ll love living in.
Why Playter Estates Homeowners Work With Us
Homes here are close together and close to the street, so neighbours notice every delivery and every delay. We plan the full job before construction starts, including sequencing and site access, which keeps the work orderly and the timeline clear. Our team's background in insurance restoration taught us to document everything and keep homeowners informed at each step, and that habit carries into every renovation we take on.
Transparent Communication
At The Built Group, we know renovations can feel overwhelming, so we’ve designed a process that removes uncertainty and keeps everything on track. From transparent communication to precise pricing and seamless execution, our approach ensures your project runs smoothly, so you can enjoy the results without the headaches.
Pre-Construction Service
We create a detailed "playbook" that finalizes all decisions before construction begins. By planning every detail upfront, we eliminate stress, prevent delays, and avoid budget overruns. Our process minimizes the time you spend out of your home, saving you from costly rentals or uncomfortable stays. Whether it’s a heavy barn door or custom finishes, nothing gets overlooked.
No-Surprise Pricing Guarantee
We deliver peace of mind with precise pricing that clients can trust. Our projects have a pricing deviation of less than 1%, which is unique in the construction industry. Every quote includes all necessary details—no hidden costs or "conveniently missed" elements. You have a very clear understanding of your investment from day 1, and it won’t change unless you make a major change.
Complete Renovation Solution
We simplify the renovation process by offering a fully integrated team. From design to execution, we handle everything in-house. Our team includes a BCIN-certified designer for projects up to 3,000 sq. ft., and a structural engineer for stamped drawings. This alignment between contractor, designer, and engineer ensures a seamless, efficient experience.
Frequently Asked Questions
Can we turn our attic into a usable third floor?
In many Playter Estates homes, yes. The answer depends on ceiling height, roof structure, and how the stairs can reach the space. Dormers often add the headroom needed, but they change the roofline and usually need a building permit. Our BCIN designer and engineer review the framing and the zoning before we plan the layout, so you know how much room you will gain before you sign a construction contract.
Will lowering our basement affect the rest of the house?
It can, which is why it is planned carefully. Lowering a basement in an older home usually involves underpinning the foundation walls. Our engineer designs that work, and we price it fully during pre-construction.
Do we need to keep the front porch and original exterior?
We start by checking whether your address appears on the City's Heritage Register. Beyond that, front-yard changes still have to meet zoning rules, and many homeowners choose to keep the porch and brick because they define the street. We help you decide what to restore, what to rebuild, and what to update, and we confirm any permit requirements before work starts.
What East End Homeowners Say About Working With Us
Families across Toronto's east end often tell us the part they valued most was knowing what came next. The plan was clear before construction started, questions were answered quickly, and the house came together the way the drawings showed.
