Home Renovation Contractors in North Toronto
A complete plan for older North Toronto homes, from basement to roofline, settled before construction begins.
Renovating in the Former Town of North Toronto
North Toronto started as its own town in 1890, when the villages of Davisville, Eglinton, and Bedford Park joined together. Toronto annexed it in 1912, and as a streetcar suburb it filled in quickly, with most streets built out by the 1940s. The housing reflects that history. Semi-detached homes sit a few doors from Craftsman and Tudor-style bungalows and larger detached houses, with newer infill homes now standing between them.
Semis, Bungalows, and Shared Walls
Many North Toronto homes share a wall with the house next door. Opening up a main floor or adding a storey to a semi means planning around that shared structure, and often coordinating with the neighbour. Bungalows raise a different question: build up, make better use of the basement, or start fresh. Before any design work, our engineer checks how the house carries its loads. Our BCIN designer then prepares drawings based on what the house can support.
Finding Space on a Narrow City Lot
Lots here tend to be narrow, which limits how far a home can grow sideways. Families usually look to rear additions, second storeys, or the basement instead. Some of these projects need a minor variance from the City of Toronto's Committee of Adjustment. We identify that early and build the approval time into the plan, so you know the path before you commit to construction.
A Schedule That Works Around a Busy Household
Family life here often centres on Eglinton Park, the North Toronto Memorial Community Centre, and North Toronto Collegiate Institute on Broadway Avenue. Our Construction Playbook confirms every drawing, selection, and price up front. Our projects have historically seen less than 1% pricing deviation, and a fixed schedule means fewer surprises for a household that is already full.
Renovation and Building Services in North Toronto
We take on residential projects across North Toronto, from Davisville up to Bedford Park. That includes kitchen and bathroom renovations, basement renovations, full home renovations, whole-home remodeling, rear additions and second storeys, custom home building on infill lots, secondary suites, BCIN designer services, permit support, and structural changes engineered in-house. One team handles design, engineering, and construction under a single contract.
Major Renovation & Additions
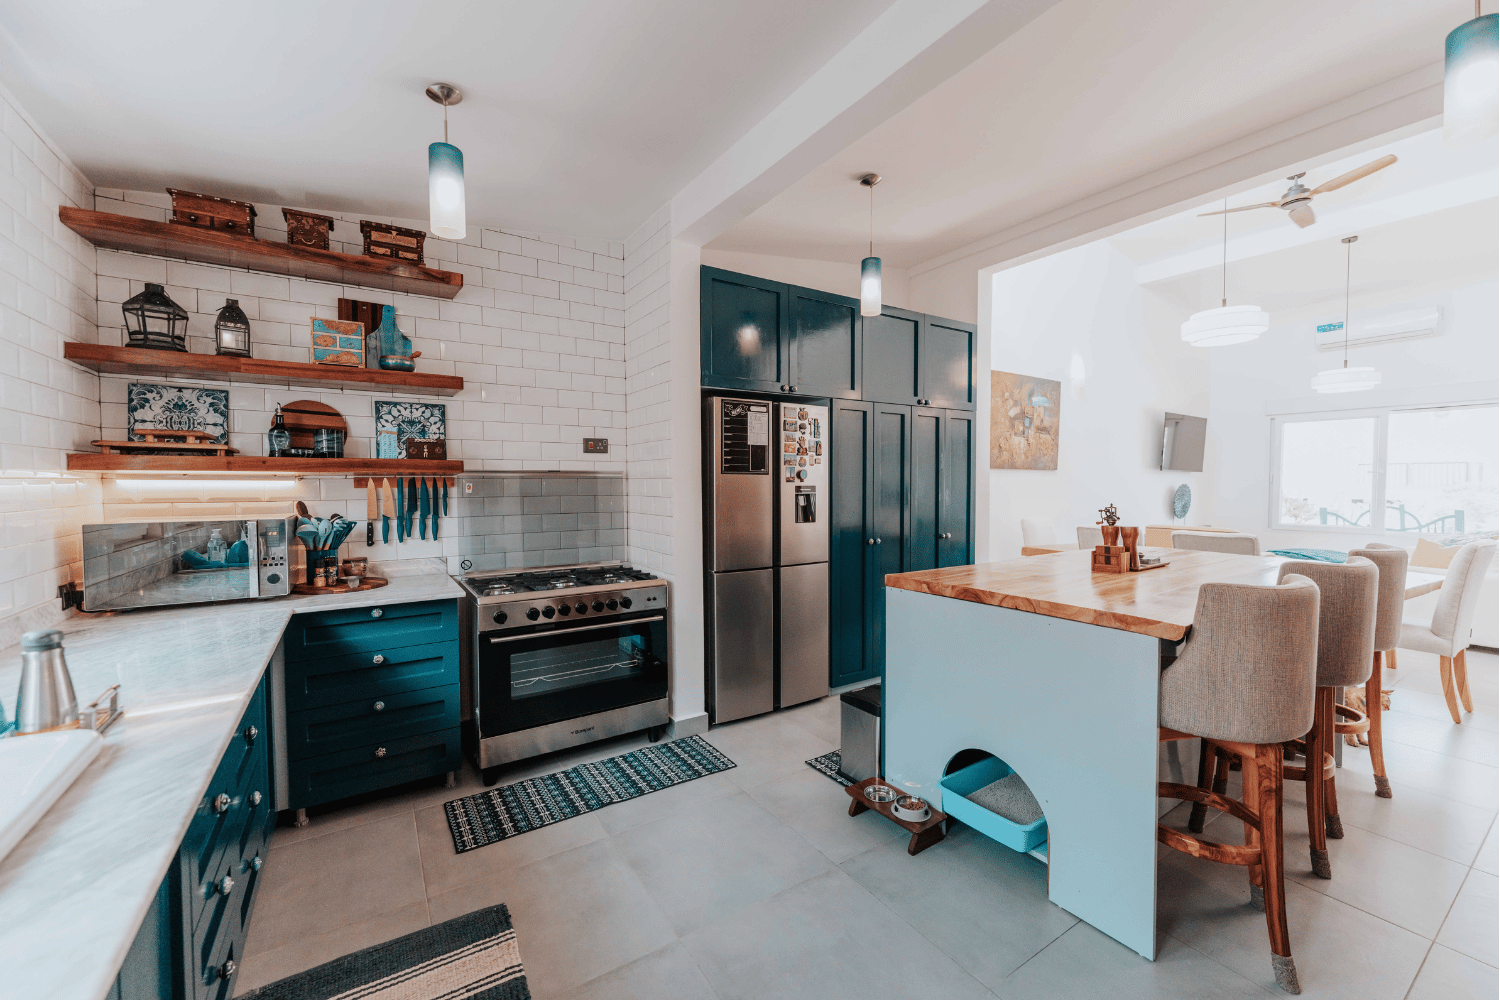
Major renovations and additions for Toronto families who’ve outgrown their home but love where they live. We plan and price every detail upfront for additions, full‑level renovations, and secondary suites, so you get more space without renovation surprises.

Construction Playbook
The right plan makes all the difference. The Construction Playbook gives you a full picture of your renovation before construction starts—floor plans, selections, and technical details—all finalized in advance to avoid delays, missteps, and last-minute changes.
Custom Home Building
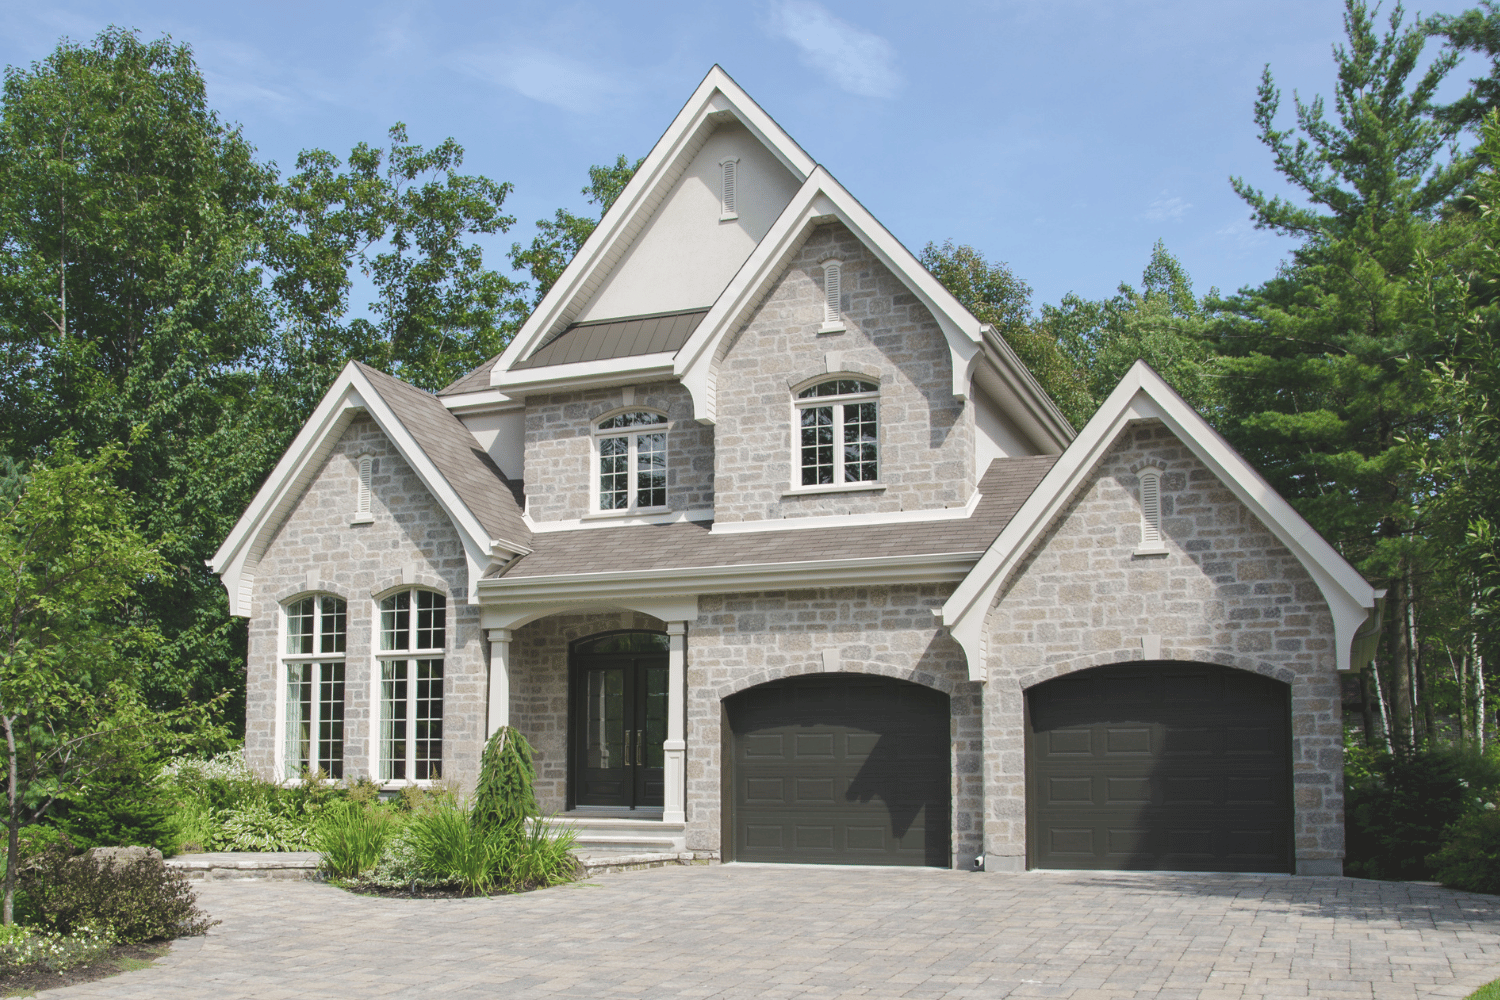
Building your dream home starts with the right team. From planning and permits to design and build, we manage the entire process—clearly and professionally. No vague pricing, no last-minute changes—just solid decisions and results you’ll love living in.
How We Work Differently in North Toronto
Older North Toronto homes often have conditions behind the plaster that nobody has seen in decades, and a narrow lot leaves little room for a plan that changes halfway through. So we settle the details first. Design, engineering, permits, and pricing are confirmed during pre-construction, and the same in-house team carries the project to completion. Our approach comes from years of insurance restoration work, where every step is documented and every homeowner is kept informed.
Transparent Communication
At The Built Group, we know renovations can feel overwhelming, so we’ve designed a process that removes uncertainty and keeps everything on track. From transparent communication to precise pricing and seamless execution, our approach ensures your project runs smoothly, so you can enjoy the results without the headaches.
Pre-Construction Service
We create a detailed "playbook" that finalizes all decisions before construction begins. By planning every detail upfront, we eliminate stress, prevent delays, and avoid budget overruns. Our process minimizes the time you spend out of your home, saving you from costly rentals or uncomfortable stays. Whether it’s a heavy barn door or custom finishes, nothing gets overlooked.
No-Surprise Pricing Guarantee
We deliver peace of mind with precise pricing that clients can trust. Our projects have a pricing deviation of less than 1%, which is unique in the construction industry. Every quote includes all necessary details—no hidden costs or "conveniently missed" elements. You have a very clear understanding of your investment from day 1, and it won’t change unless you make a major change.
Complete Renovation Solution
We simplify the renovation process by offering a fully integrated team. From design to execution, we handle everything in-house. Our team includes a BCIN-certified designer for projects up to 3,000 sq. ft., and a structural engineer for stamped drawings. This alignment between contractor, designer, and engineer ensures a seamless, efficient experience.
Frequently Asked Questions
Can we renovate or add a storey to a semi-detached home?
Yes, though the shared wall changes the planning. Our structural engineer looks at how the party wall and existing framing carry loads, and our BCIN designer prepares drawings with that in mind. Work close to the shared wall may also call for advance notice to your neighbour, and we plan for that before construction begins.
Is it better to add to our bungalow or build a new home?
It comes down to how much space you need and what the existing house can carry. Some bungalows take a second storey well. Others are better replaced, particularly when the foundation or layout would need major work anyway. We assess the house before you decide, then plan and price the option you choose in full before you sign a construction contract.
Will we need a variance from the City for an addition?
Sometimes. On narrow North Toronto lots, setbacks and height limits can mean an addition needs Committee of Adjustment approval before a building permit is issued. We review the zoning early, prepare the drawings, and build the approval timeline into your schedule. The wait is then part of the plan, not a delay you hear about later.
Feedback From Homeowners in Midtown and North Toronto
Homeowners across midtown and North Toronto tend to describe the same experience in their own words: the final cost stayed close to the price they signed, nobody had to chase us for an update, and the finished home looked the way the plan said it would.
