
Home Renovation Contractors in Markland Wood
Planned in full before the first wall comes down, for Markland Wood's solid 1960s homes and the families who intend to stay in them.
Renovating a 1960s Home in Markland Wood
Markland Wood was laid out on land bought in 1958, and most of its houses were finished by the late 1960s. The streets loop off Markland Drive, many carry tree names, and the neighbourhood is almost fully ringed by the Markland Wood Golf Club and the Etobicoke Creek valley. The homes are solid brick: bungalows, backsplits, side-splits, and two-storey houses on wide, wooded lots with double garages. Many families have lived here for decades, and some owners now raise their own children on the street they grew up on.
What Sixty Years Does to a Well-Built House
The bones of these homes are usually good. What has aged is everything around them. Original wiring, plumbing, and heating systems often need replacing once walls are opened. Layouts are the other common issue. Split-levels can leave the kitchen closed off and half-flights of stairs in awkward places, while bungalows on deep lots are frequent candidates for a second storey or a rear addition. Our engineer and BCIN designer look at the existing house first, so the plan is based on what the structure can actually carry.
Lots That Back Onto the Creek Valley
Homes along Markland Drive back onto the golf course and the Etobicoke Creek valley. Much of that low land was declared floodplain after Hurricane Hazel, which is why it became a golf course instead of more housing. Properties near the valley may fall within Toronto and Region Conservation Authority regulated areas, and that can affect where an addition, deck, or walkout is allowed. We check this during pre-construction and build any required approvals into the permit plan before the design is final.
Keeping Family Routines Intact
Daily life here runs around Millwood Junior School, Bloordale Middle School, and the ball diamonds and tennis courts at Millwood and Bloordale parks. A project that stalls keeps a family out of that routine longer than anyone planned for. Our Construction Playbook settles every drawing, selection, and price before construction starts. Our projects have historically seen less than 1% pricing deviation, and because decisions are made early, active construction is shorter and you know your schedule from day one.
Home Renovation Services for Markland Wood
We work on homes throughout Markland Wood and the surrounding parts of central Etobicoke. Projects include full home renovations and whole-home remodeling, kitchen and bathroom renovations, second-storey and rear additions, custom home building, secondary suites, BCIN designer services, permit support through the City of Toronto, and structural changes backed by our in-house engineer. Design, engineering, and construction stay with one team under one contract.
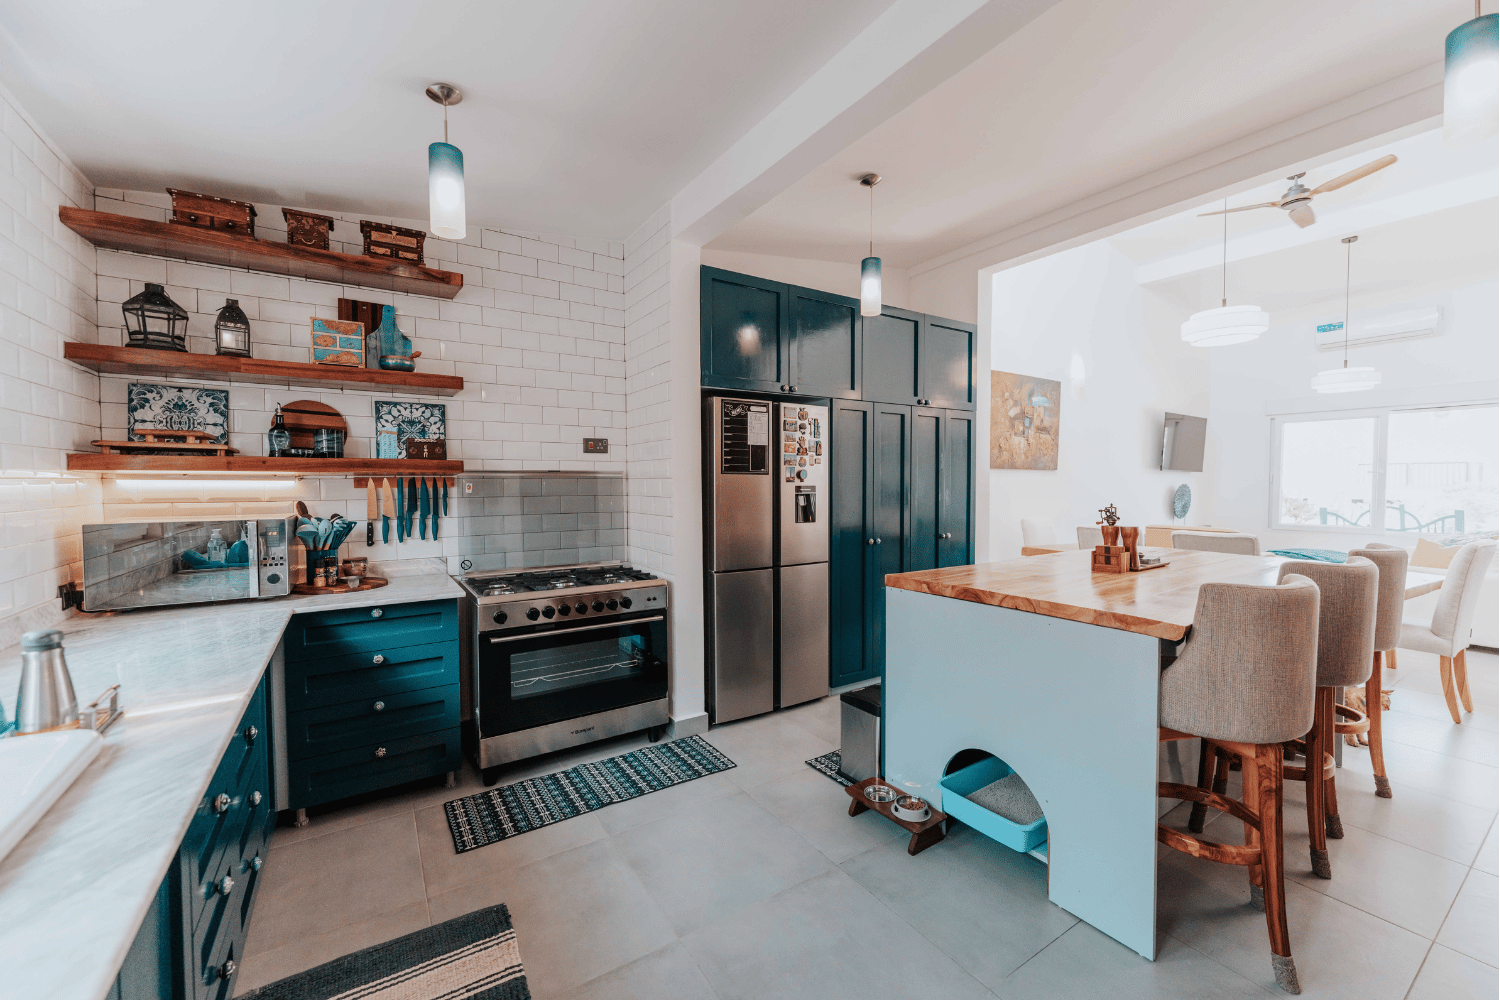
Major Renovation & Additions
Major renovations and additions for Toronto families who’ve outgrown their home but love where they live. We plan and price every detail upfront for additions, full‑level renovations, and secondary suites, so you get more space without renovation surprises.
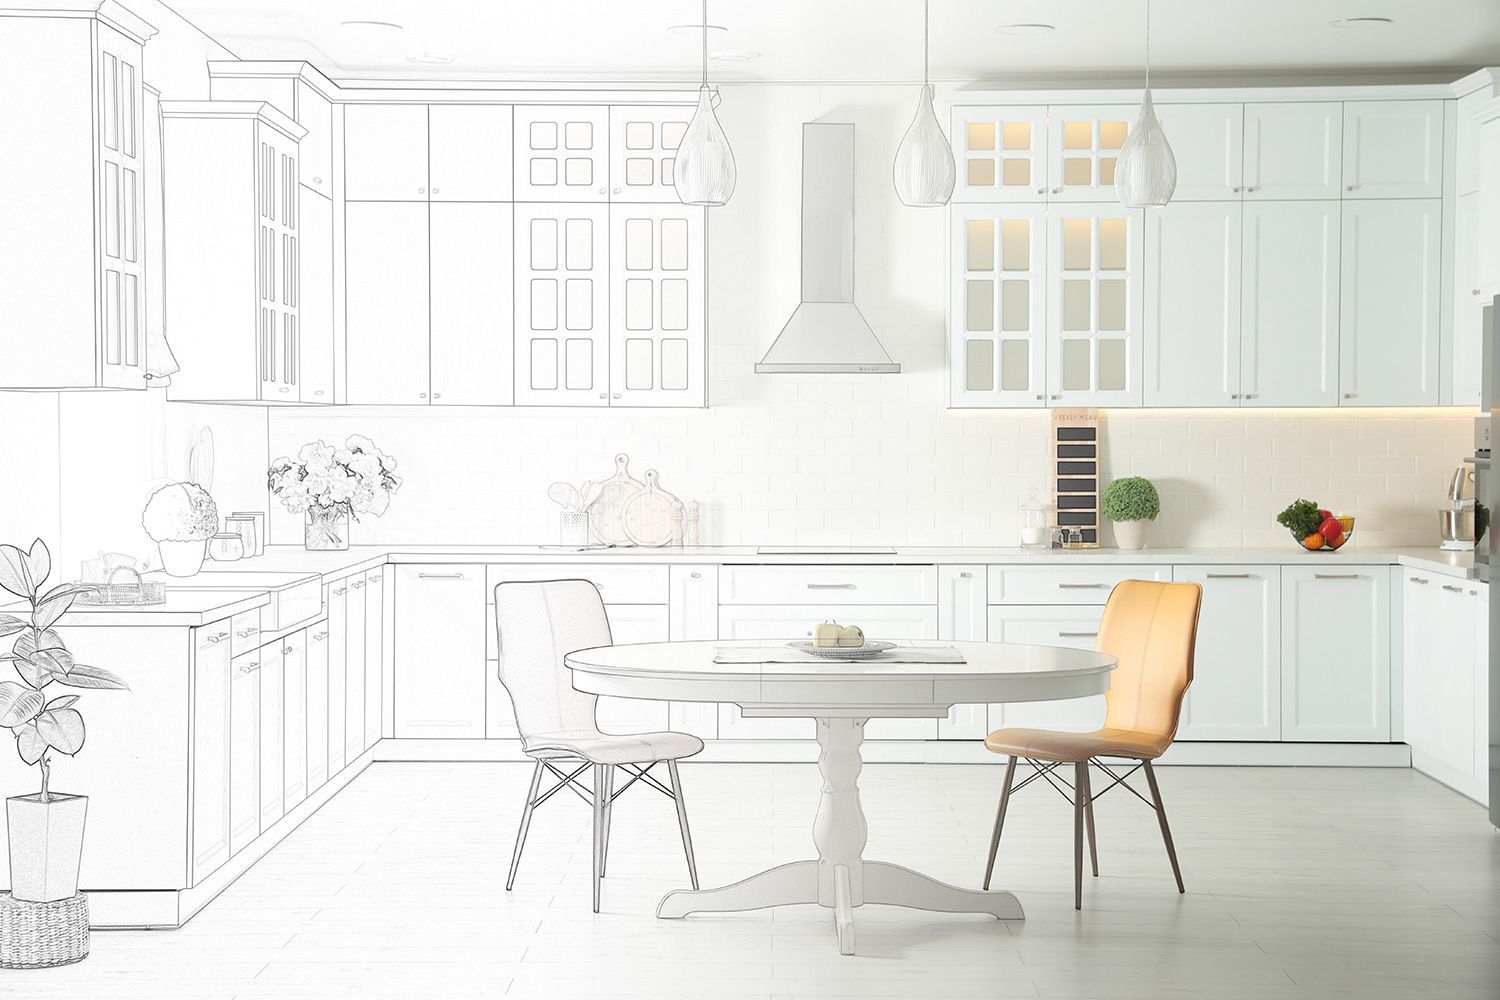
Construction Playbook
The right plan makes all the difference. The Construction Playbook gives you a full picture of your renovation before construction starts—floor plans, selections, and technical details—all finalized in advance to avoid delays, missteps, and last-minute changes.
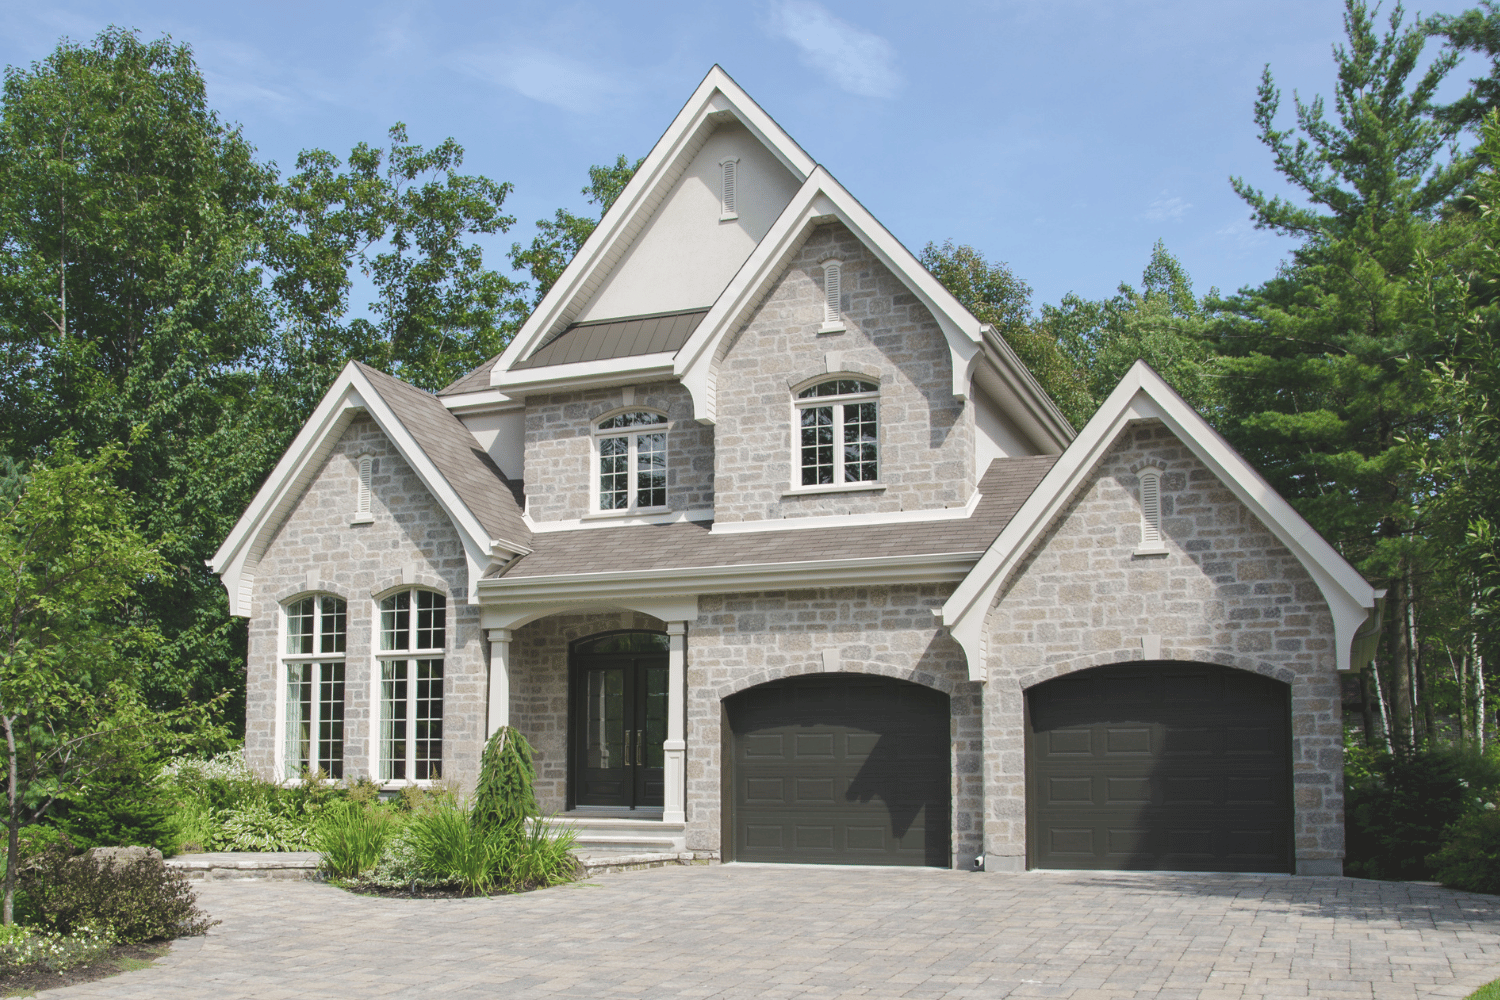
Custom Home Building
Building your dream home starts with the right team. From planning and permits to design and build, we manage the entire process—clearly and professionally. No vague pricing, no last-minute changes—just solid decisions and results you’ll love living in.
Why Markland Wood Homeowners Choose The Built Group
An older home on a valley lot rewards a contractor who does the homework first. We start with a full look at the house, the lot, and any conservation requirements, then work through design and pricing until every decision is confirmed. You see the complete scope and cost before you commit to construction. Our team learned its habits on complex insurance restoration projects, where clear records and steady communication are expected at every step.
Transparent Communication
At The Built Group, we know renovations can feel overwhelming, so we’ve designed a process that removes uncertainty and keeps everything on track. From transparent communication to precise pricing and seamless execution, our approach ensures your project runs smoothly, so you can enjoy the results without the headaches.
Pre-Construction Service
We create a detailed "playbook" that finalizes all decisions before construction begins. By planning every detail upfront, we eliminate stress, prevent delays, and avoid budget overruns. Our process minimizes the time you spend out of your home, saving you from costly rentals or uncomfortable stays. Whether it’s a heavy barn door or custom finishes, nothing gets overlooked.
No-Surprise Pricing Guarantee
We deliver peace of mind with precise pricing that clients can trust. Our projects have a pricing deviation of less than 1%, which is unique in the construction industry. Every quote includes all necessary details—no hidden costs or "conveniently missed" elements. You have a very clear understanding of your investment from day 1, and it won’t change unless you make a major change.
Complete Renovation Solution
We simplify the renovation process by offering a fully integrated team. From design to execution, we handle everything in-house. Our team includes a BCIN-certified designer for projects up to 3,000 sq. ft., and a structural engineer for stamped drawings. This alignment between contractor, designer, and engineer ensures a seamless, efficient experience.
Common Questions From Markland Wood Homeowners
Can you add a second storey to a Markland Wood bungalow?
Often, yes. Many bungalows here sit on wide lots that leave room to build up or out, but every house still needs to be checked. Our structural engineer reviews the foundation and framing before any design work starts, and our BCIN designer prepares drawings based on those findings. If the existing structure needs reinforcing, that is planned and priced upfront, not discovered halfway through construction.
Should we rework our split-level or rebuild?
It depends on the house and how your family uses it. Reworking a backsplit or side-split can open up the kitchen, simplify the stairs, and bring in more light. A rebuild makes more sense when what you want goes well beyond the existing footprint. We walk through both directions in pre-construction so you can decide with real scope and cost in front of you.
How do you keep pricing accurate on a 60-year-old home?
Older homes can hide things, so we look before we price. During the Construction Playbook phase, we assess the structure, the mechanical systems, and any conservation authority requirements, then confirm every selection and drawing. Our projects have historically seen less than 1% pricing deviation from the signed contract. If something unexpected does turn up once walls are opened, you see it in writing and approve it before that work goes ahead.
What Homeowners Tell Us
Clients across Markland Wood and west Toronto tend to mention the same things once their project is done: they knew the cost before construction began, they always knew what was happening next, and the finished home matched the plan they signed off on.
