Home Renovation Contractors in Lytton Park
Careful planning and dependable craftsmanship for Lytton Park homeowners — matched to the scale and character of one of Toronto's most established addresses.
Renovation Work Built for Lytton Park's Established Homes
Lytton Park took shape after the Metropolitan Street Railway began serving the area in the 1880s, and the district was annexed into the City of Toronto in 1912. What followed was decades of steady, deliberate development on wide, deep lots that still define the neighbourhood today. Georgian, Tudor, and Edwardian homes built between 1890 and 1930 sit on generous grounds bordered by Mona Drive, Yonge Street, Lawrence Avenue West, and Briar Hill Avenue, with mature tree canopies lining nearly every street. Families here tend to stay for decades, and when they renovate or rebuild, they expect the work to match the quality the neighbourhood was built on.
What Renovation Work Looks Like Here
Homes in Lytton Park are large, well-built, and often carry decades of updates layered on top of original construction. That combination means a renovation or addition needs a clear picture of what's original, what's been changed, and what the structure can support before any design work begins. The neighbourhood's generous lot sizes also make full rebuilds and major additions common, and any exterior changes need to be planned with the surrounding streetscape in mind. Our team assesses these conditions during pre-construction, before scope or pricing is confirmed, so nothing is discovered partway through the project.
A Process Built for Homes of This Scale
Lytton Park homeowners are not looking for a rough number. Our Construction Playbook confirms every decision before construction starts — floor plans, structural drawings, permit documentation, material selections, and final pricing are all locked in upfront. Our projects have historically seen less than 1% pricing deviation, and our in-house team of BCIN designer, structural engineer, and contractor stays coordinated from the first walkthrough through to completion.
Fitting Into Daily Life in Lytton Park
Lytton Park families are close to John Ross Robertson Public School, the neighbourhood's namesake park with its tennis courts and lawn bowling green, and the shops along Yonge Street and Avenue Road. A renovation that drags on or loses its schedule interrupts that routine in ways that matter. Our planning process is built to shorten active construction time and keep your household running as normally as possible, with a clear timeline set before work begins and consistent updates throughout.
Renovation Services Available in Lytton Park
We support a wide range of residential projects throughout Lytton Park and the surrounding midtown Toronto neighbourhoods. Our team handles full home renovations, whole-home remodeling, kitchen renovations, bathroom renovations, home extensions and additions, custom home building, secondary suites and ADUs, BCIN designer services, permit coordination with the City of Toronto, and structural planning supported by an engineer.
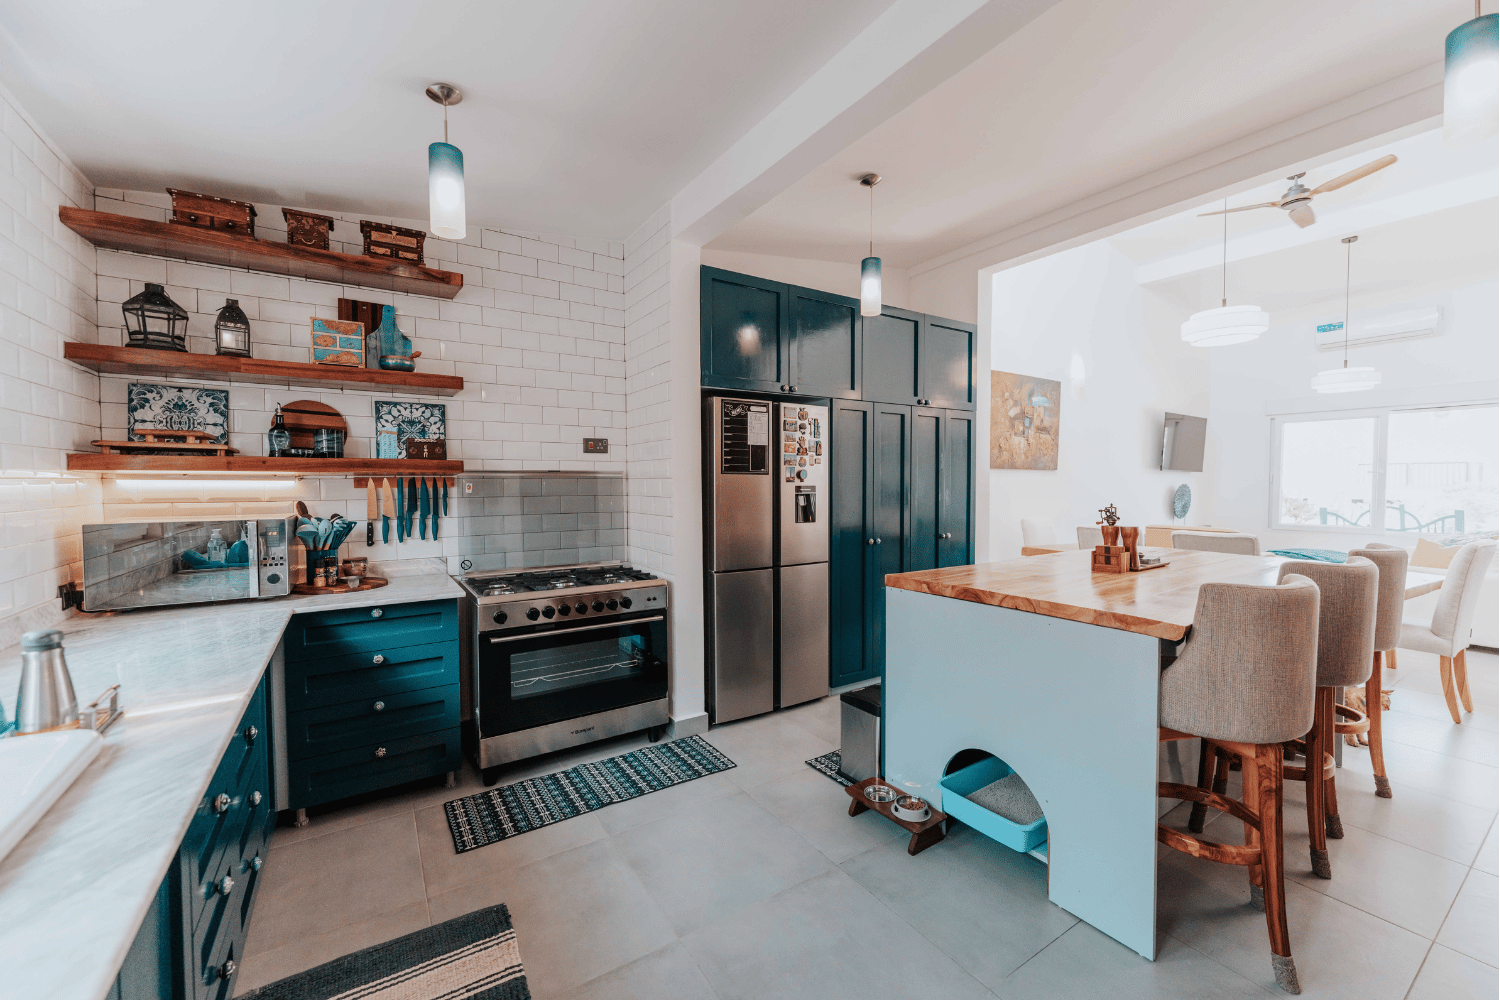
Major Renovation & Additions
Major renovations and additions for Toronto families who’ve outgrown their home but love where they live. We plan and price every detail upfront for additions, full‑level renovations, and secondary suites, so you get more space without renovation surprises.

Construction Playbook
The right plan makes all the difference. The Construction Playbook gives you a full picture of your renovation before construction starts—floor plans, selections, and technical details—all finalized in advance to avoid delays, missteps, and last-minute changes.
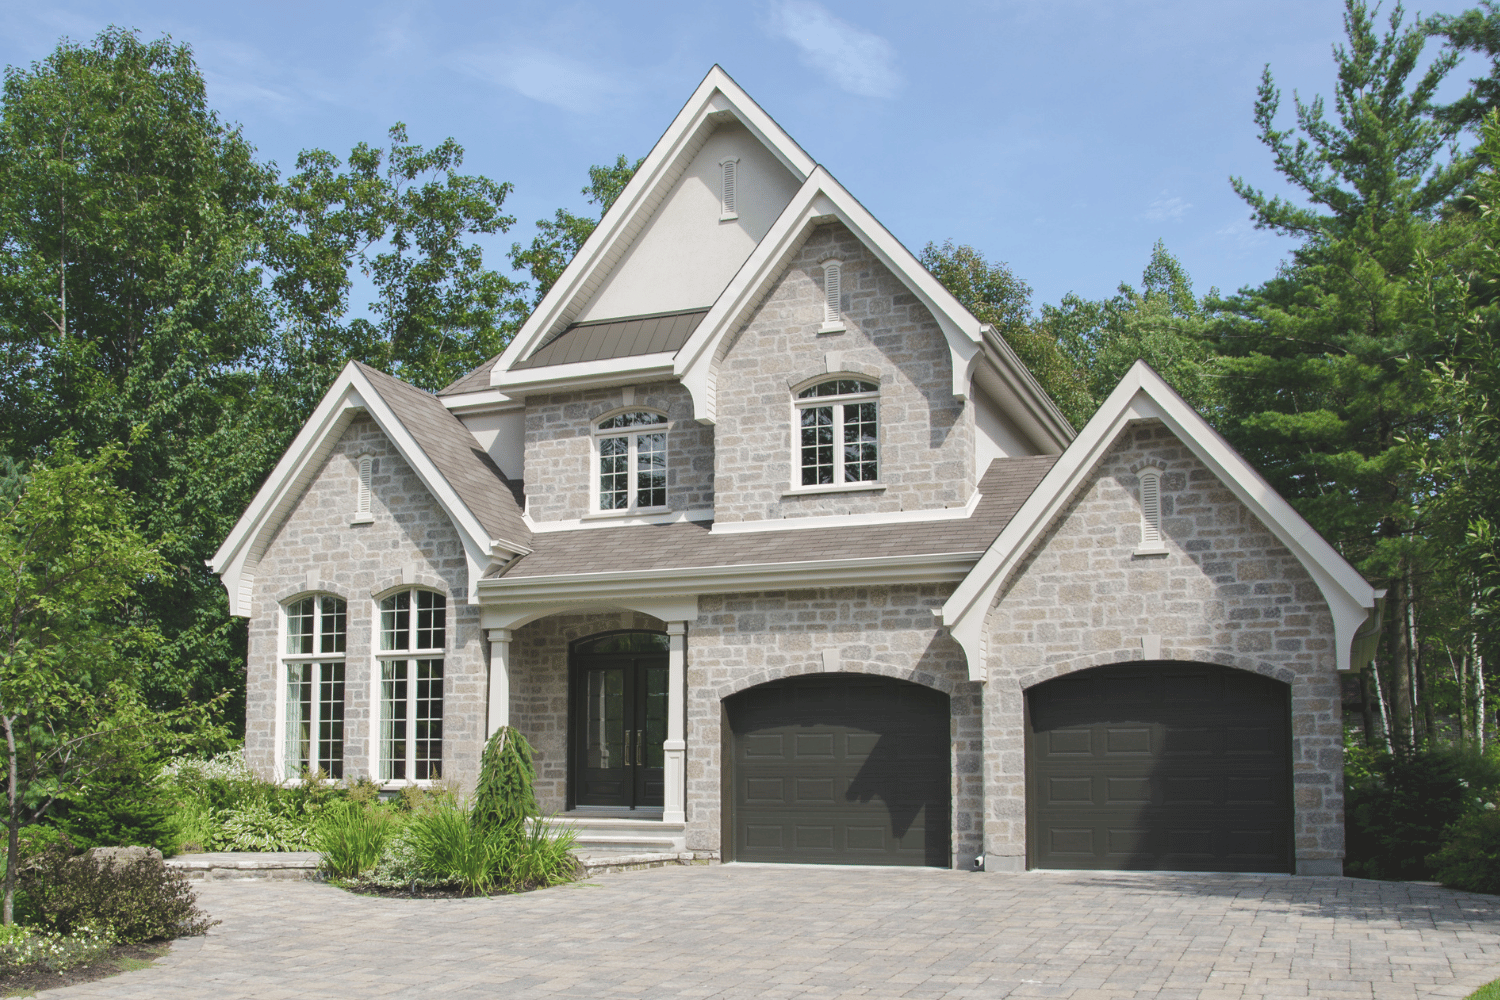
Custom Home Building
Building your dream home starts with the right team. From planning and permits to design and build, we manage the entire process—clearly and professionally. No vague pricing, no last-minute changes—just solid decisions and results you’ll love living in.
What Sets Us Apart in Lytton Park
Large, established homes on generous lots require a level of upfront planning that a standard renovation approach doesn't provide. Our in-house team reviews each property's existing construction, structural capacity, and site conditions before any scope or price is confirmed. All pricing is locked in before work begins, our projects have historically seen less than 1% pricing deviation, and one coordinated team manages the project from design through to completion.
Transparent Communication
At The Built Group, we know renovations can feel overwhelming, so we’ve designed a process that removes uncertainty and keeps everything on track. From transparent communication to precise pricing and seamless execution, our approach ensures your project runs smoothly, so you can enjoy the results without the headaches.
Pre-Construction Service
We create a detailed "playbook" that finalizes all decisions before construction begins. By planning every detail upfront, we eliminate stress, prevent delays, and avoid budget overruns. Our process minimizes the time you spend out of your home, saving you from costly rentals or uncomfortable stays. Whether it’s a heavy barn door or custom finishes, nothing gets overlooked.
No-Surprise Pricing Guarantee
We deliver peace of mind with precise pricing that clients can trust. Our projects have a pricing deviation of less than 1%, which is unique in the construction industry. Every quote includes all necessary details—no hidden costs or "conveniently missed" elements. You have a very clear understanding of your investment from day 1, and it won’t change unless you make a major change.
Complete Renovation Solution
We simplify the renovation process by offering a fully integrated team. From design to execution, we handle everything in-house. Our team includes a BCIN-certified designer for projects up to 3,000 sq. ft., and a structural engineer for stamped drawings. This alignment between contractor, designer, and engineer ensures a seamless, efficient experience.
Frequently Asked Questions
Can you take on a full rebuild or major addition on a Lytton Park property?
Yes, and this is common in the neighbourhood given the size of the lots. Full rebuilds and major additions require a thorough structural assessment of the existing home, along with permit planning that accounts for the surrounding streetscape. Our structural engineer and BCIN designer work through these details during pre-construction so the final scope and price reflect exactly what the project involves.
How do you handle a home that's had multiple rounds of past renovations?
Older Lytton Park homes have often been updated more than once over the decades, which can mean a mix of original construction and later changes that aren't always documented. Our team reviews the home's existing structure and systems carefully during pre-construction to understand what's actually there before any new work is designed. That assessment is what allows us to confirm an accurate scope and price before construction begins.
How does your pricing stay accurate on a large, established home?
Our Construction Playbook is designed to resolve every variable — structural conditions, material selections, permit requirements — before a final price is presented, not after work starts. We assess the property in full during pre-construction, and because nothing is left open-ended, our projects have historically seen less than 1% pricing deviation, even on large homes where the scope of work is significant.
What Homeowners Near Lytton Park Are Saying
Clients in Lytton Park and across midtown Toronto consistently point to the same things — pricing that held close to what was quoted, clear communication throughout the project, and a finished result that matched what was planned from the start.
