Home Renovation Contractors in Lambton Mills
Careful planning and dependable craftsmanship for Lambton Mills homeowners — shaped by the neighbourhood's ravine-side setting and riverside history.
Renovation Planning
Lambton Mills grew up around a river crossing at Dundas Street and the Humber River, dating back to a grist mill built in the early 1800s. The original village straddled both banks, stretching from Royal York Road in the west to Scarlett Road in the east, with little of that milling-era settlement remaining today. Most of the current housing stock dates to the postwar decades, with a scattering of older cottages and heritage properties closer to the river, all set among mature trees and ravine-adjacent streets that give the area a quieter, more established feel than much of the surrounding city.
What Renovation Work Looks Like Here
Lambton Mills homes sit close to the Humber River valley, and that proximity brings real considerations to any renovation or addition. Properties near the ravine edge may fall under Toronto and Region Conservation Authority (TRCA) setback requirements, which affect what can be built and where before a design is even finalized. Postwar homes throughout the neighbourhood also tend to have original mechanical systems and compact floor plans that homeowners are increasingly looking to open up or expand. Our team reviews site conditions, floodplain mapping, and any conservation authority requirements during pre-construction, so the scope and price reflect what the property can actually support.
A Process Built for Ravine-Adjacent Properties
Every Lambton Mills project begins with our Construction Playbook — a pre-construction phase where every decision is confirmed before work starts. Structural drawings, permit documentation, conservation authority approvals where needed, floor plans, material selections, and final pricing are all locked in upfront. Our projects have historically seen less than 1% pricing deviation, and our in-house team of BCIN designer, structural engineer, and contractor stays coordinated from the first site assessment through to completion.
Keeping Your Household Running Through It All
Lambton Mills residents are close to Lambton-Kingsway Junior Middle School, James Gardens, Lambton Woods Park, and the shops along Dundas Street and Royal York Road. A renovation that runs long or loses its schedule disrupts that daily rhythm. Our planning process is designed to shorten active construction time and keep your household running as normally as possible, with a clear timeline set before work begins and steady communication throughout.
Renovation Services Available in Lambton Mills
We support a wide range of residential projects throughout Lambton Mills and the surrounding Etobicoke and west Toronto neighbourhoods. Our team handles full home renovations, whole-home remodeling, kitchen renovations, bathroom renovations, home extensions and additions, custom home building, secondary suites and ADUs, BCIN designer services, permit coordination with the City of Toronto, and structural planning supported by an engineer.
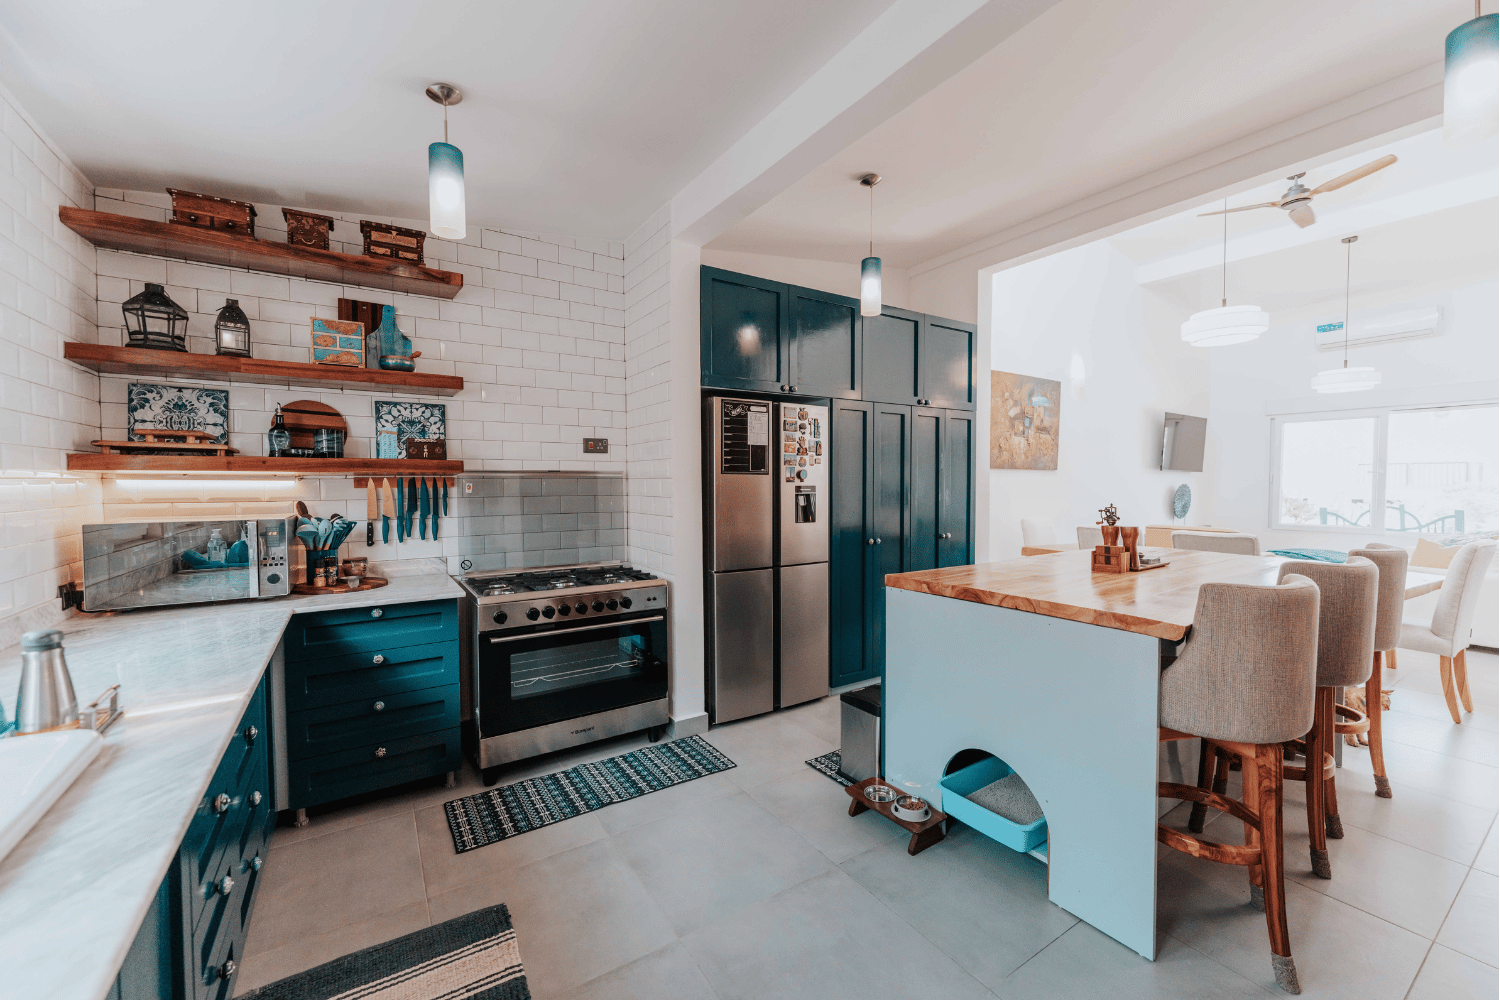
Major Renovation & Additions
Major renovations and additions for Toronto families who’ve outgrown their home but love where they live. We plan and price every detail upfront for additions, full‑level renovations, and secondary suites, so you get more space without renovation surprises.

Construction Playbook
The right plan makes all the difference. The Construction Playbook gives you a full picture of your renovation before construction starts—floor plans, selections, and technical details—all finalized in advance to avoid delays, missteps, and last-minute changes.
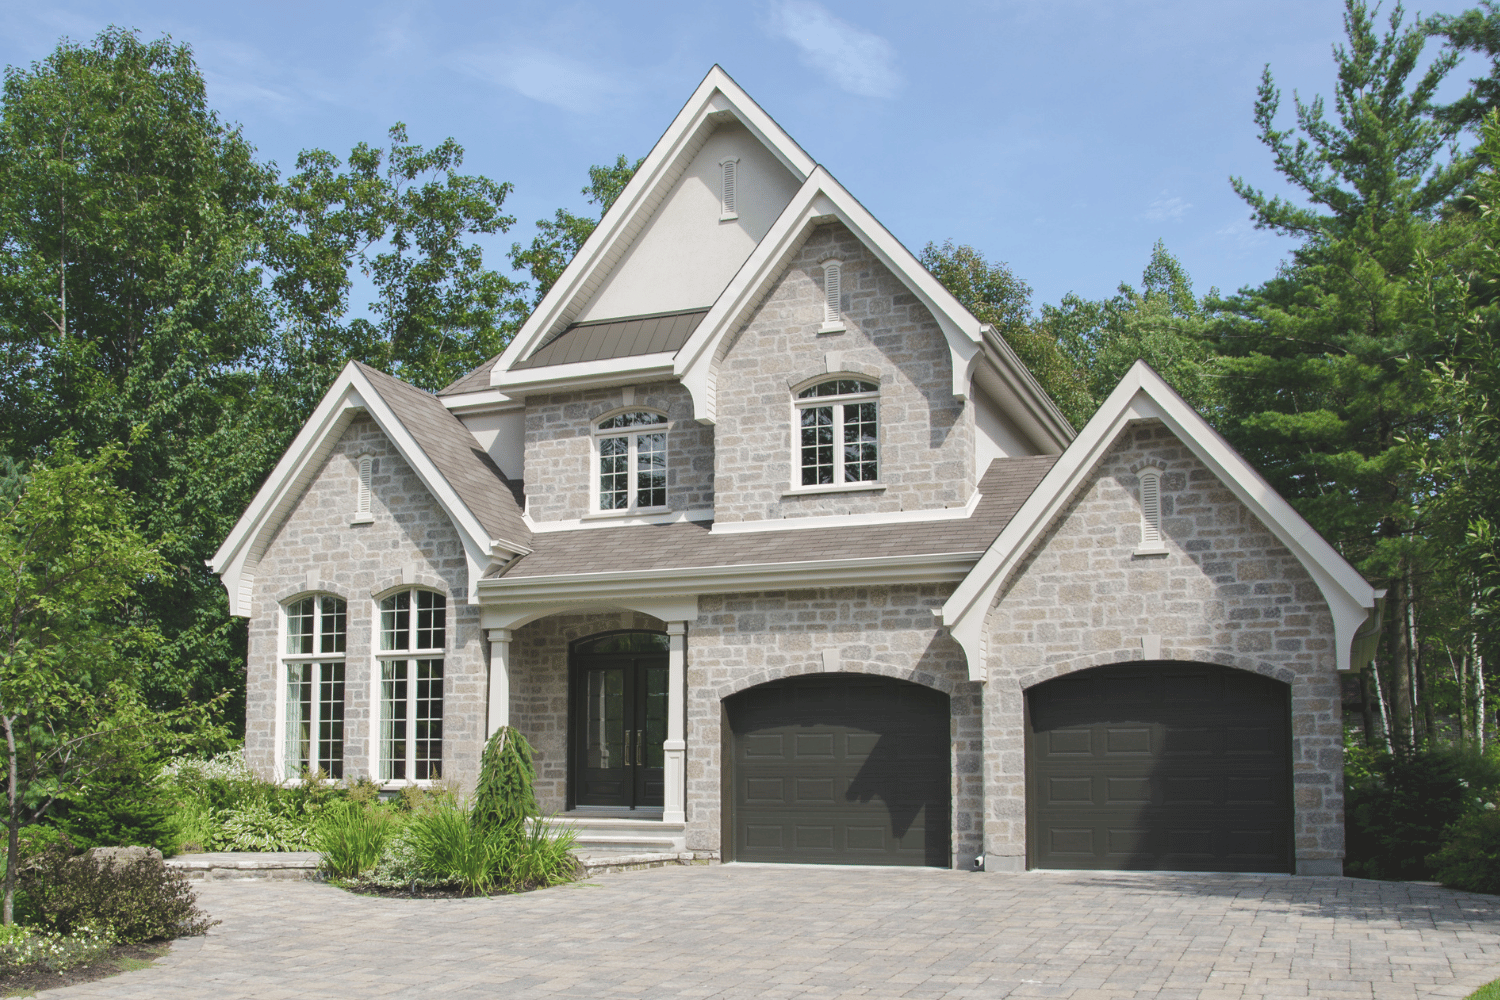
Custom Home Building
Building your dream home starts with the right team. From planning and permits to design and build, we manage the entire process—clearly and professionally. No vague pricing, no last-minute changes—just solid decisions and results you’ll love living in.
What Sets Us Apart in Lambton Mills
Building near the Humber River comes with a layer of planning that most renovation projects don't need to think about, and we treat that seriously from the start. Our in-house team reviews conservation authority requirements, site conditions, and structural capacity during pre-construction, before any scope or price is confirmed. All pricing is locked in before work begins, our projects have historically seen less than 1% pricing deviation, and one coordinated team handles everything from design through to completion.
Transparent Communication
At The Built Group, we know renovations can feel overwhelming, so we’ve designed a process that removes uncertainty and keeps everything on track. From transparent communication to precise pricing and seamless execution, our approach ensures your project runs smoothly, so you can enjoy the results without the headaches.
Pre-Construction Service
We create a detailed "playbook" that finalizes all decisions before construction begins. By planning every detail upfront, we eliminate stress, prevent delays, and avoid budget overruns. Our process minimizes the time you spend out of your home, saving you from costly rentals or uncomfortable stays. Whether it’s a heavy barn door or custom finishes, nothing gets overlooked.
No-Surprise Pricing Guarantee
We deliver peace of mind with precise pricing that clients can trust. Our projects have a pricing deviation of less than 1%, which is unique in the construction industry. Every quote includes all necessary details—no hidden costs or "conveniently missed" elements. You have a very clear understanding of your investment from day 1, and it won’t change unless you make a major change.
Complete Renovation Solution
We simplify the renovation process by offering a fully integrated team. From design to execution, we handle everything in-house. Our team includes a BCIN-certified designer for projects up to 3,000 sq. ft., and a structural engineer for stamped drawings. This alignment between contractor, designer, and engineer ensures a seamless, efficient experience.
Frequently Asked Questions
Does living near the Humber River affect what I can build or renovate?
It can. Properties closer to the ravine edge in Lambton Mills may fall under Toronto and Region Conservation Authority setback and floodplain requirements, which affect additions, exterior changes, and sometimes even interior structural work. Our team checks these requirements during pre-construction and works them into the permit drawings before any design decisions are finalized, so there are no regulatory surprises once construction starts.
Can you renovate a postwar bungalow or add a second storey in Lambton Mills?
Yes, and this is a common project type in the neighbourhood. Postwar homes often have original framing and mechanical systems that need a proper structural assessment before an addition or second storey is designed. Our structural engineer reviews the existing foundation to confirm what it can support, and our BCIN designer prepares the permit drawings accordingly, all before the scope and price are confirmed.
How does your pricing stay accurate on an older home near the river?
Our Construction Playbook is built to surface the conditions that affect cost — conservation authority requirements, aging systems, structural variables — during pre-construction, not after work has started. We assess the property thoroughly before presenting a final price, and because every variable is accounted for in advance, our projects have historically seen less than 1% pricing deviation, even on properties where ravine proximity adds an extra layer of planning.
What Homeowners Near Lambton Mills Are Saying
Clients in Lambton Mills and across west Toronto consistently point to the same things — pricing that held close to what was quoted, clear communication from start to finish, and a result that matched what was planned from the beginning.
