Home Renovation Contractors in Fallingbrook
Structured planning and dependable craftsmanship for Fallingbrook homeowners — matched to the ravine lots, lakeside setting, and varied housing stock of this quiet Scarborough community.
Renovation Work Built Around Fallingbrook's Ravines and Shoreline
Fallingbrook sits along Lake Ontario between The Beaches and western Scarborough, a quiet stretch of the city best known for its ravine lots and beach access. Homes back onto Blantyre Park, the Toronto Hunt Club's private ravine, or the pathways near Secret Beach and Silver Birch Beach, and many properties sit close enough to the R.C. Harris Water Treatment Plant grounds to enjoy the same lakefront views without the downtown crowds. The housing stock is a mix of post-war detached homes and larger estate-style properties, many built on irregular or sloped lots that back directly onto green space. Homeowners here are less interested in a quick refresh than in projects that make full use of a setting most of the city doesn't have.
What Renovation Work Looks Like in Fallingbrook
Ravine-backing lots and sloped grades mean many Fallingbrook renovations start with a structural and site review before any design work begins. Additions and rear extensions have to account for grading, drainage, and how close a property sits to a ravine edge. Older post-war homes often carry mechanical systems and framing that were never intended to support today's open-concept layouts, so our engineer and designer assess both the site and the structure together, not one after the other.
A Process That Keeps the Project on Track
Every Fallingbrook project runs through our Construction Playbook before construction starts. Structural drawings, permit documentation, material selections, and final pricing are all confirmed upfront, and our projects have historically held to less than 1% pricing deviation. For a ravine lot or an estate-style property, that certainty matters more than usual — the cost of getting a site condition wrong is higher here than on a standard city lot.
A Local Team That Knows This Part of the City
The Built Group is based in Scarborough, minutes from Fallingbrook. We know how the City of Toronto and the local conservation authority review ravine-adjacent projects in this area, and we know what these properties actually need before a shovel goes in the ground. Families near Blantyre Park or the beach paths off Silver Birch Avenue don't have to walk us through the neighbourhood — we already know it.
Renovation Services Available in Fallingbrook
We support a wide range of residential projects throughout Fallingbrook and the surrounding lakeside communities of Scarborough.
Major Renovation & Additions
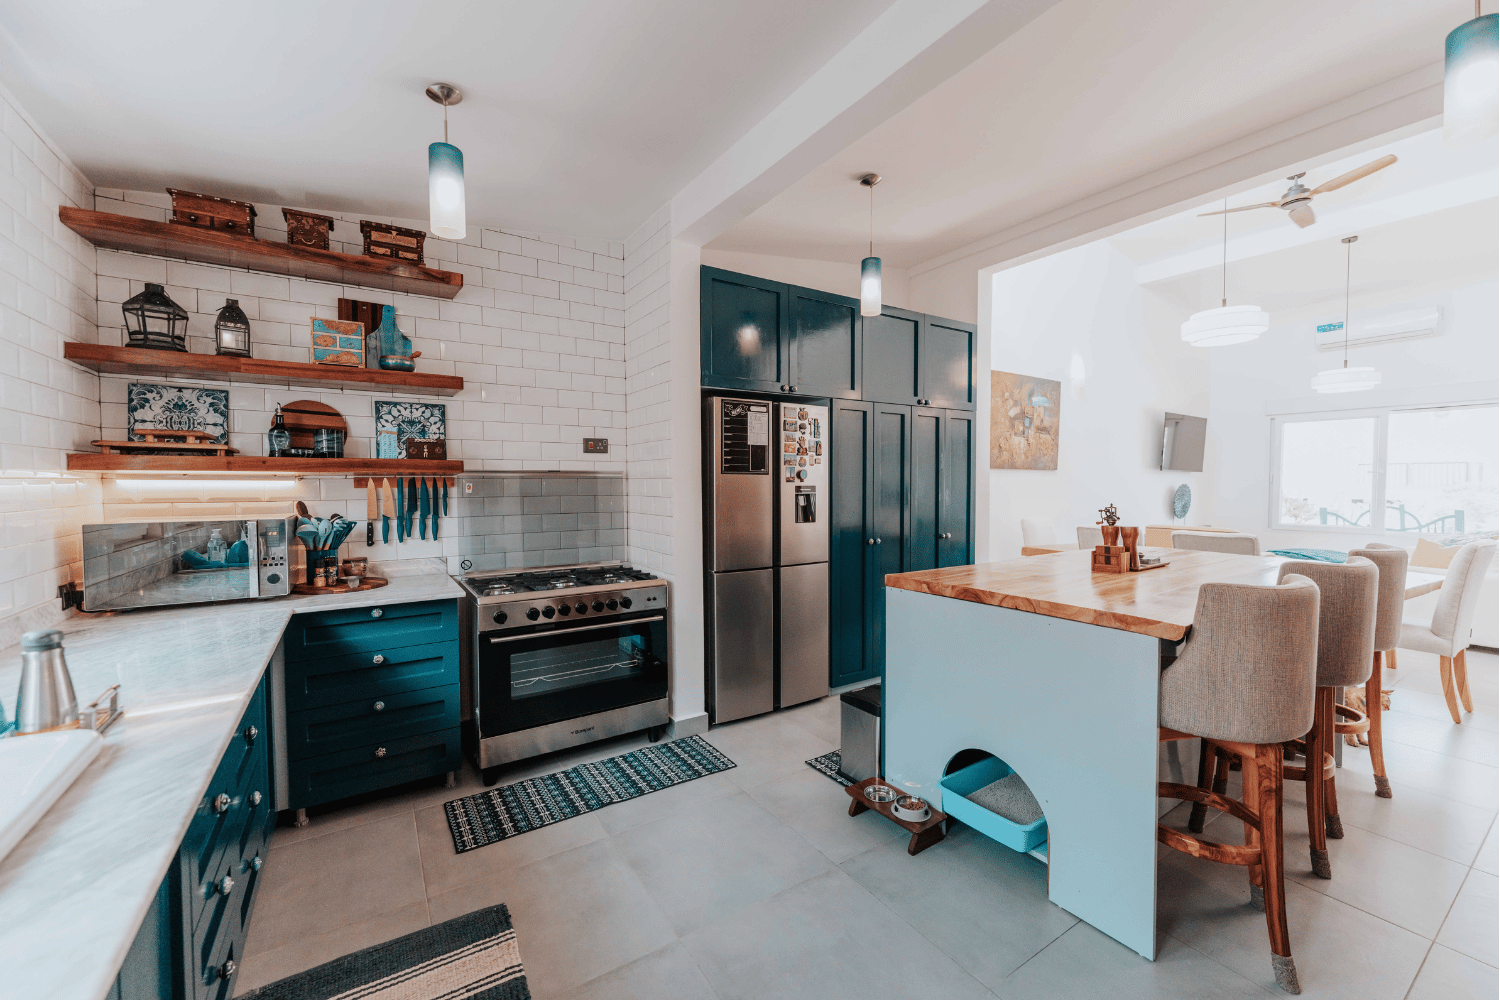
Major renovations and additions for Toronto families who’ve outgrown their home but love where they live. We plan and price every detail upfront for additions, full‑level renovations, and secondary suites, so you get more space without renovation surprises.
Construction Playbook
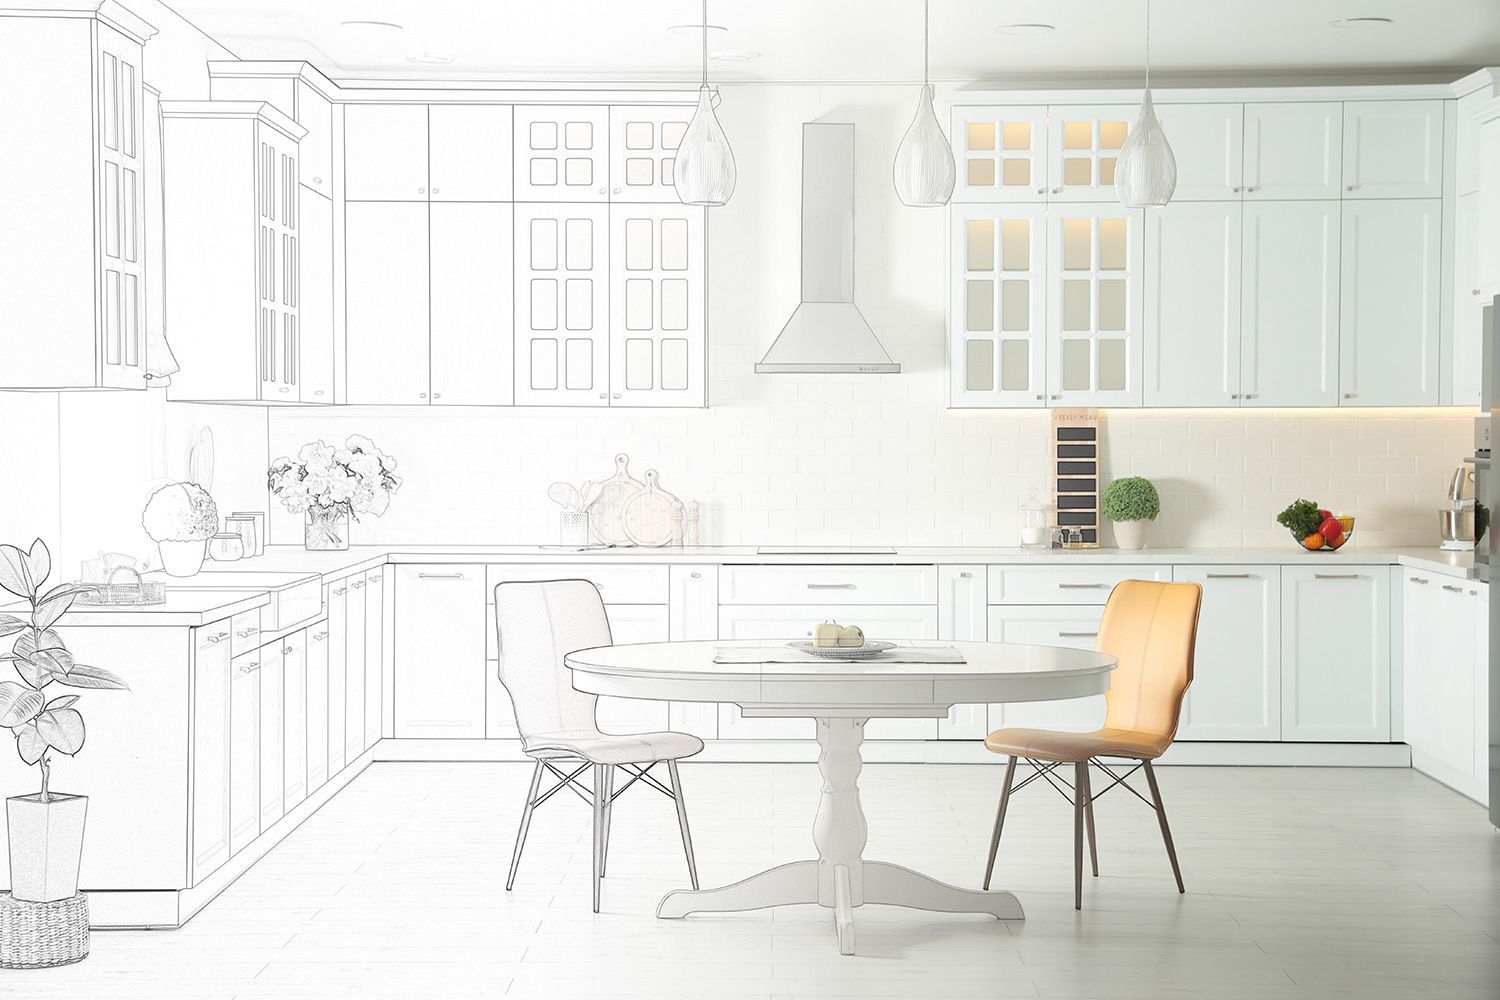
The right plan makes all the difference. The Construction Playbook gives you a full picture of your renovation before construction starts—floor plans, selections, and technical details—all finalized in advance to avoid delays, missteps, and last-minute changes.
Custom Home Building
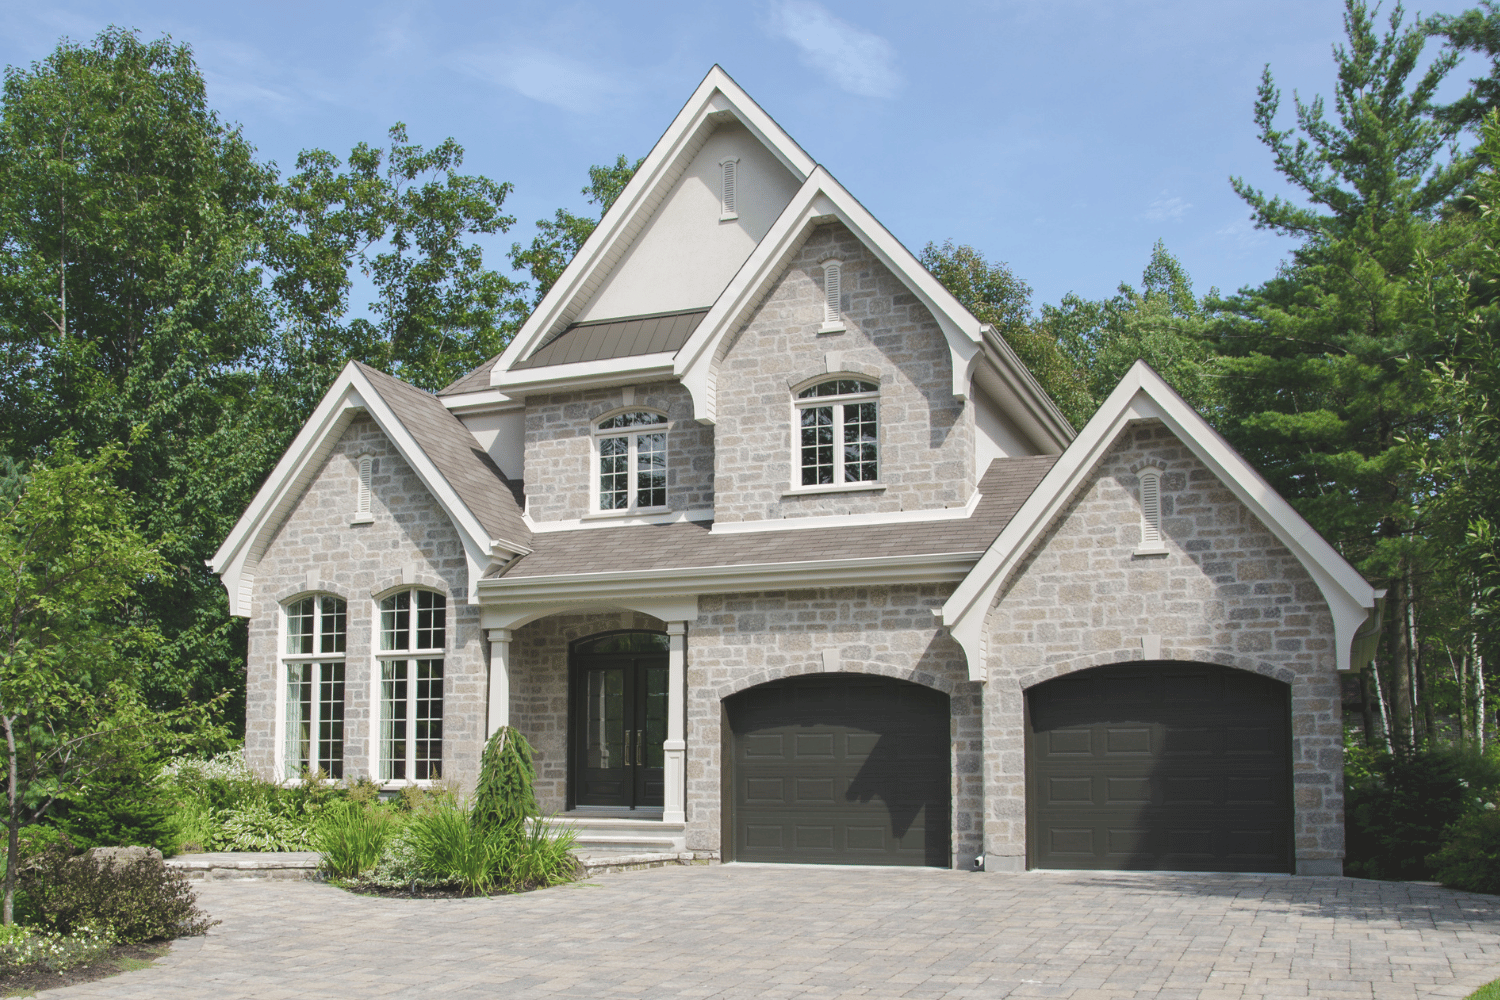
Building your dream home starts with the right team. From planning and permits to design and build, we manage the entire process—clearly and professionally. No vague pricing, no last-minute changes—just solid decisions and results you’ll love living in.
What Sets Us Apart in Fallingbrook
As a Scarborough-based contractor, The Built Group brings direct, local familiarity with Fallingbrook's ravine lots and lakeside properties to every project.
Transparent Communication
At The Built Group, we know renovations can feel overwhelming, so we’ve designed a process that removes uncertainty and keeps everything on track. From transparent communication to precise pricing and seamless execution, our approach ensures your project runs smoothly, so you can enjoy the results without the headaches.
Pre-Construction Service
We create a detailed "playbook" that finalizes all decisions before construction begins. By planning every detail upfront, we eliminate stress, prevent delays, and avoid budget overruns. Our process minimizes the time you spend out of your home, saving you from costly rentals or uncomfortable stays. Whether it’s a heavy barn door or custom finishes, nothing gets overlooked.
No-Surprise Pricing Guarantee
We deliver peace of mind with precise pricing that clients can trust. Our projects have a pricing deviation of less than 1%, which is unique in the construction industry. Every quote includes all necessary details—no hidden costs or "conveniently missed" elements. You have a very clear understanding of your investment from day 1, and it won’t change unless you make a major change.
Complete Renovation Solution
We simplify the renovation process by offering a fully integrated team. From design to execution, we handle everything in-house. Our team includes a BCIN-certified designer for projects up to 3,000 sq. ft., and a structural engineer for stamped drawings. This alignment between contractor, designer, and engineer ensures a seamless, efficient experience.
Frequently Asked Questions
Can you build an addition on a ravine-backing lot in Fallingbrook?
Yes, and it's one of the more common projects we handle in this neighbourhood. Our structural engineer and BCIN designer review grading, setbacks, and any conservation authority requirements tied to the ravine edge before finalizing the design. Once those conditions are accounted for, the scope and price are confirmed as part of our standard pre-construction process, so the plan reflects the actual site, not a generic assumption.
What's involved in renovating an older post-war home near the lake in Fallingbrook?
Many Fallingbrook properties were built in the post-war years and have had mechanical systems and structural elements updated informally over time rather than replaced as a whole. Before we finalize a scope, our team assesses what's actually behind the walls — wiring, framing, insulation — so any required updates are built into the plan and the price from the start rather than surfacing once work is underway.
How does your pricing stay accurate on a property with an irregular or sloped lot?
Irregular grading and slope are exactly the kind of site conditions our Construction Playbook is built to catch early. We assess the lot alongside the structure during pre-construction, factor drainage, grading, and any setback requirements into the design, and confirm a final price before construction starts. That's why our projects have historically held to less than 1% pricing deviation, even on lots that aren't flat and square.
What Homeowners Near Fallingbrook Are Saying
Clients in Fallingbrook and across Scarborough consistently point to the same things — pricing that held exactly as quoted, clear communication at every stage, and a finished result that matched what was planned from the start.
